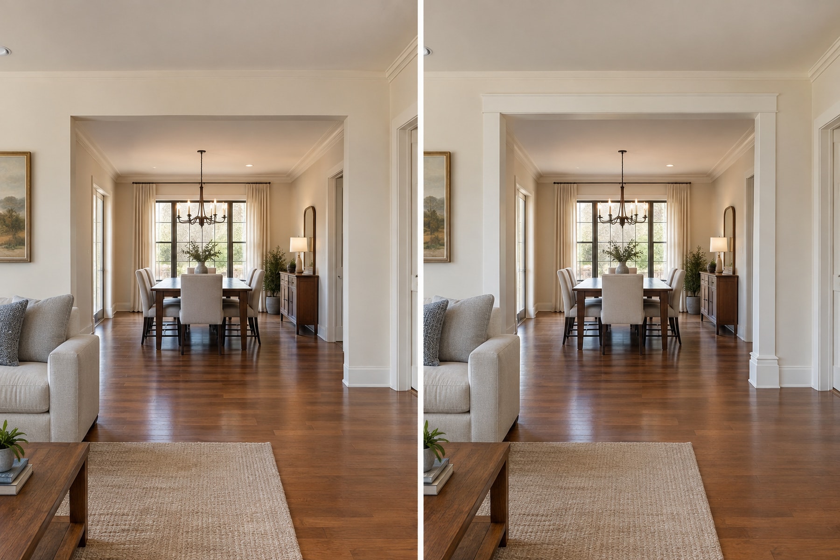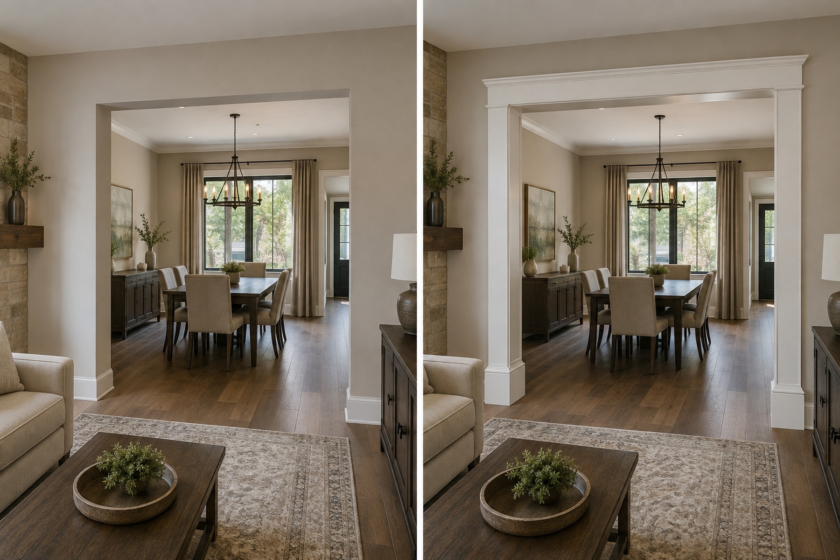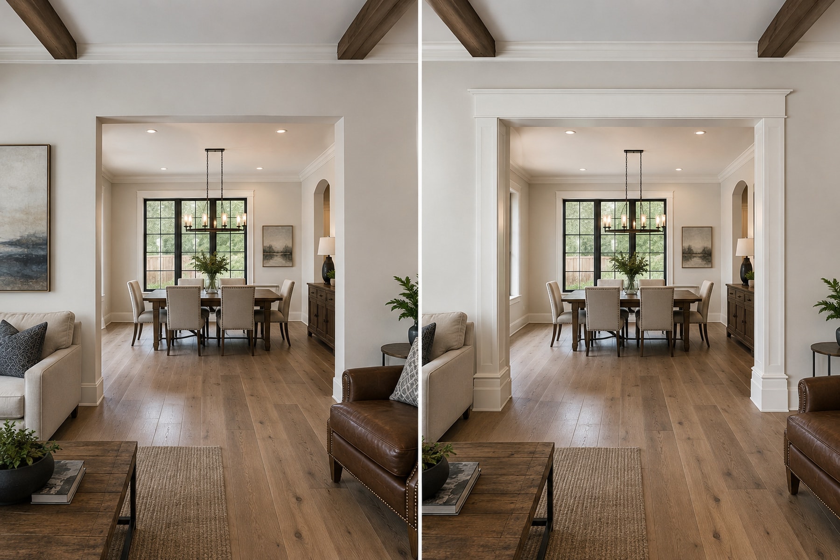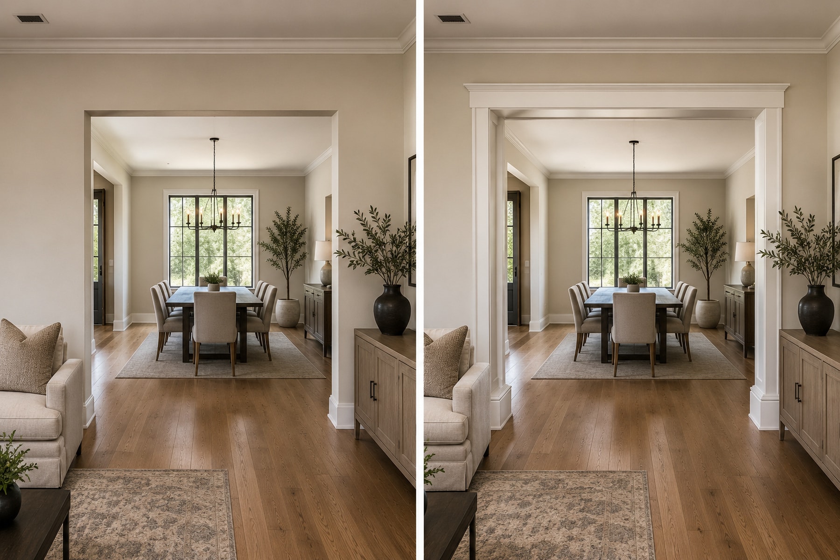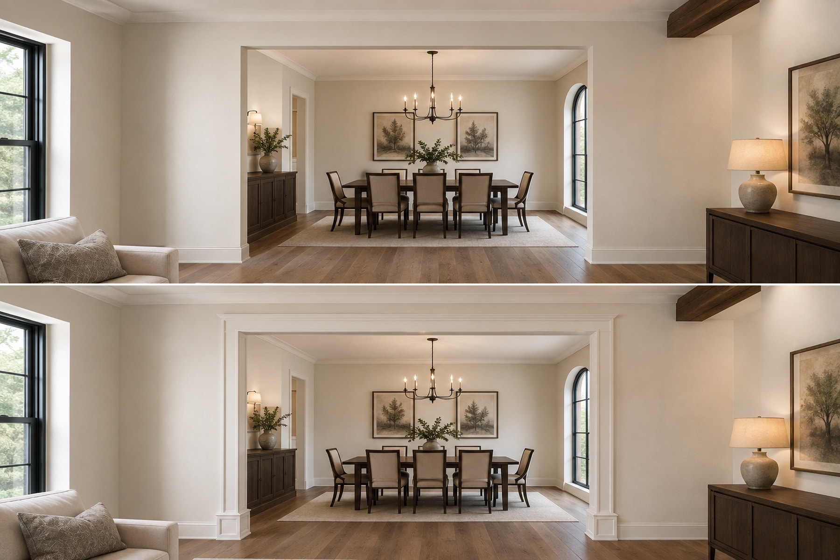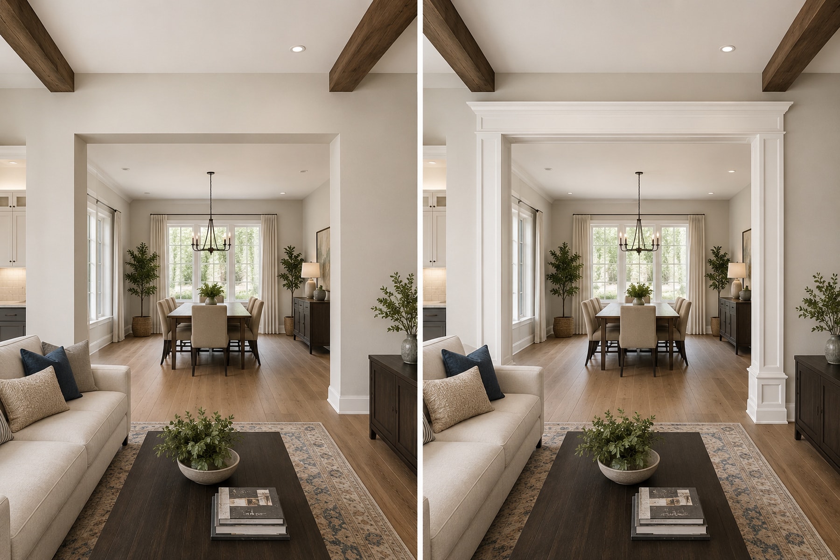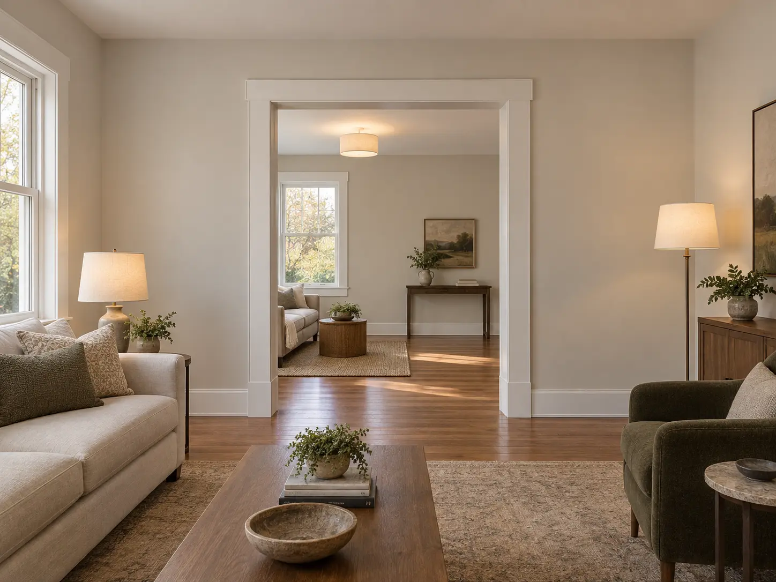
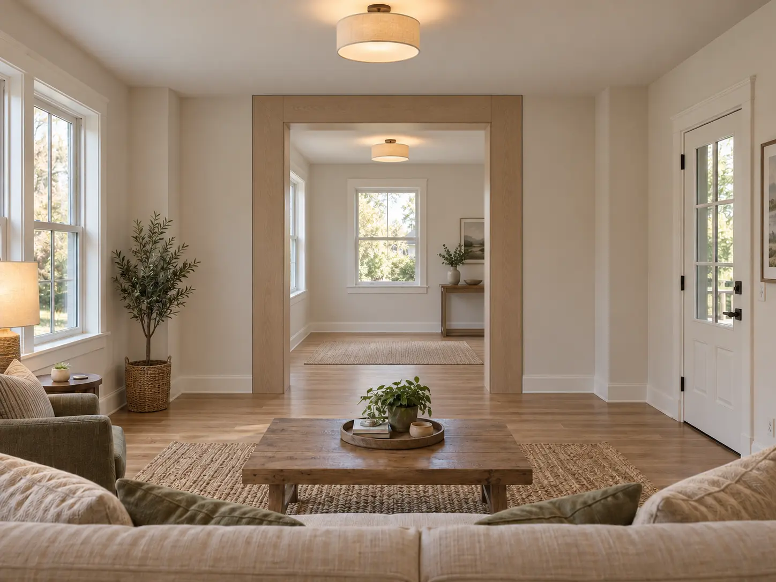
Cased Openings · Two room cased opening
Floor To Ceiling Portal Trim
Bring this look to your home or new build. Abel helps define the materials, measure the space and coordinate the agreed installation.
Project-specific quote after review. Final dimensions, preparation, finish work and installation are confirmed for your space.
Design materials and measurements
Create a rectilinear 8 in wide portal around the opening, carried from floor to ceiling with 1/2 in shadow reveals at wall transitions.
- Material / finish
- White oak veneer panels or painted MDF
- Default species
- White oak
- Nominal sizes
- Front room 14 ft wide by 18 ft deep with 9 ft ceiling; centered 6 ft wide by 8 ft high opening in the north wall connects to a 12 ft by 14 ft rear room. Cased opening centered with 4 ft wall pier each side; one west window in each room; no door leaf in opening. Field measurement required before material release.
- Milled parts
- 6
- Material package
- ASM-FINISH-F44-MAT
- Labor package
- ASM-FINISH-F44-INST
- Planning crew hours
- 24
Installed labor scope
- Field measure and site-condition reviewLAB-WALL-SURVEY-EA1 per design area
- Mobilization, protection and containmentLAB-WALL-PROTECT-EA1 per mobilization
- Substrate prep, flattening and patchingLAB-WALL-PREP-SFNet treated SF
- Pattern layout, datum setup and elevation verificationLAB-WALL-LAYOUT-EA1 per design area
- Install beams, trim, rails, stiles and mouldingsLAB-FLD-TRIM-LFInstalled millwork LF
- Prep, prime, caulk and apply two finish coatsLAB-FIN-PAINT-SFCalculated finishable surface SF
- Sand, stain or oil and clear-finish woodworkLAB-FIN-WOOD-SFCalculated exposed wood SF
- Final detail, cleanup and turnoverLAB-WALL-CLEAN-EA1 per project
Activities are tied to this installed package. Crew size, production rates, minimums and sell rates remain estimator-approved quote inputs.
Baseline material package
- Portal facesWO-PLY-3/41 planning line; SF quantity by approved field takeoff
- Shadow-reveal trimMAT-BLACK-REVEAL-0501 planning line; LF quantity by approved field takeoff
- Installation consumablesCONS-FAST-ADH1 planning line; SET quantity by approved field takeoff
- Joint finishingCONS-CAULK-FILL1 planning line; SET quantity by approved field takeoff
- Paint finishFIN-PAINT-SYSTEM1 planning line; SF quantity by approved field takeoff
- Wood finishFIN-WOOD-CLEAR1 planning line; SF quantity by approved field takeoff
Planning codes and baseline purchase quantities are tied to this design. Spruce item numbers, current pricing and field-adjusted quantities are confirmed during estimating.
Design reference only. Exact products, quantities, fabrication and installation need project review before ordering.
Plan your measurements
Add the room, wall or opening sizes for this look. Your measurements help us review the material package and any installation you request.
Plan this selection
Choose what you are measuring, then enter its size. Use a separate group for each different wall, room or opening.
This design is awaiting material and pricing review. The quantities below are preliminary and must be checked before ordering. Request a reviewed material and installation quote.
Planning assembly SKUs, component codes, construction geometry, cut-list rules, waste factors and labor activities are tied to this design. Exact active Spruce item numbers, purchase units, verified quantities, appliance clearances and labor rates require estimator approval before ordering or quoting.
Size group 1 · 1 identical item
| Component | Quantity | Material |
|---|---|---|
| Portal facesWhite-oak veneer portal panels · White oak | Detail review requiredPurchase quantity: review requiredQuote required | Quote required |
| Shadow-reveal trim1/2 in continuous black shadow-reveal profile · White oak | Detail review requiredPurchase quantity: review requiredQuote required | Quote required |
| Installation consumablesCompatible adhesive, finish fasteners, shims and blocking accessories · White oak | Detail review requiredPurchase quantity: review requiredQuote required | Quote required |
| Joint finishingPaint-grade filler, caulk and abrasives · White oak | Detail review requiredPurchase quantity: review requiredQuote required | Quote required |
| Paint finishPrimer plus two approved finish coats · White oak | Detail review requiredPurchase quantity: review requiredQuote required | Quote required |
| Wood finishApproved stain or oil plus protective clear finish · White oak | Detail review requiredPurchase quantity: review requiredQuote required | Quote required |
Installation and delivery require a separate quote. Stock lengths, cuts, fasteners, finishing and site conditions are confirmed during review.
What needs review
- This component’s quantity formula needs a reviewed construction detail.
- This design’s bill of materials and public pricing need verification.
Copy your measurements, then paste them into the project notes on the request form. Your design reference is included automatically.
Your measurement summary
Connected catalog
Explore related materials
Browse related materials and planning tools. Your reviewed quote identifies the exact products and configurations for this design.