
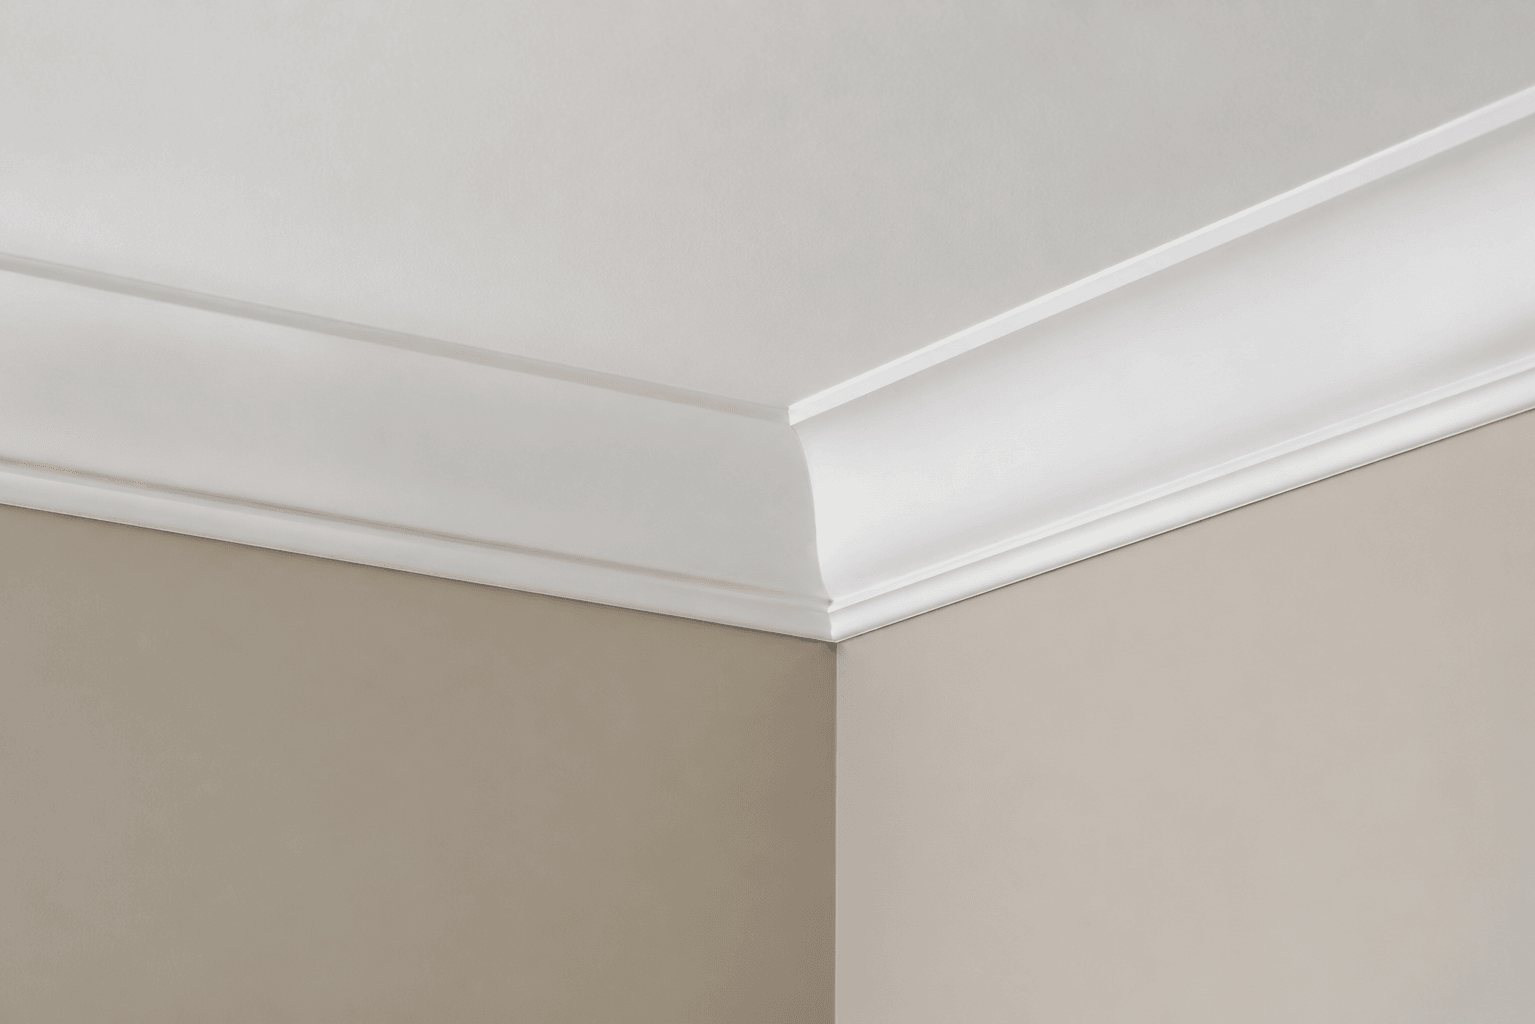
TraditionalTransitional
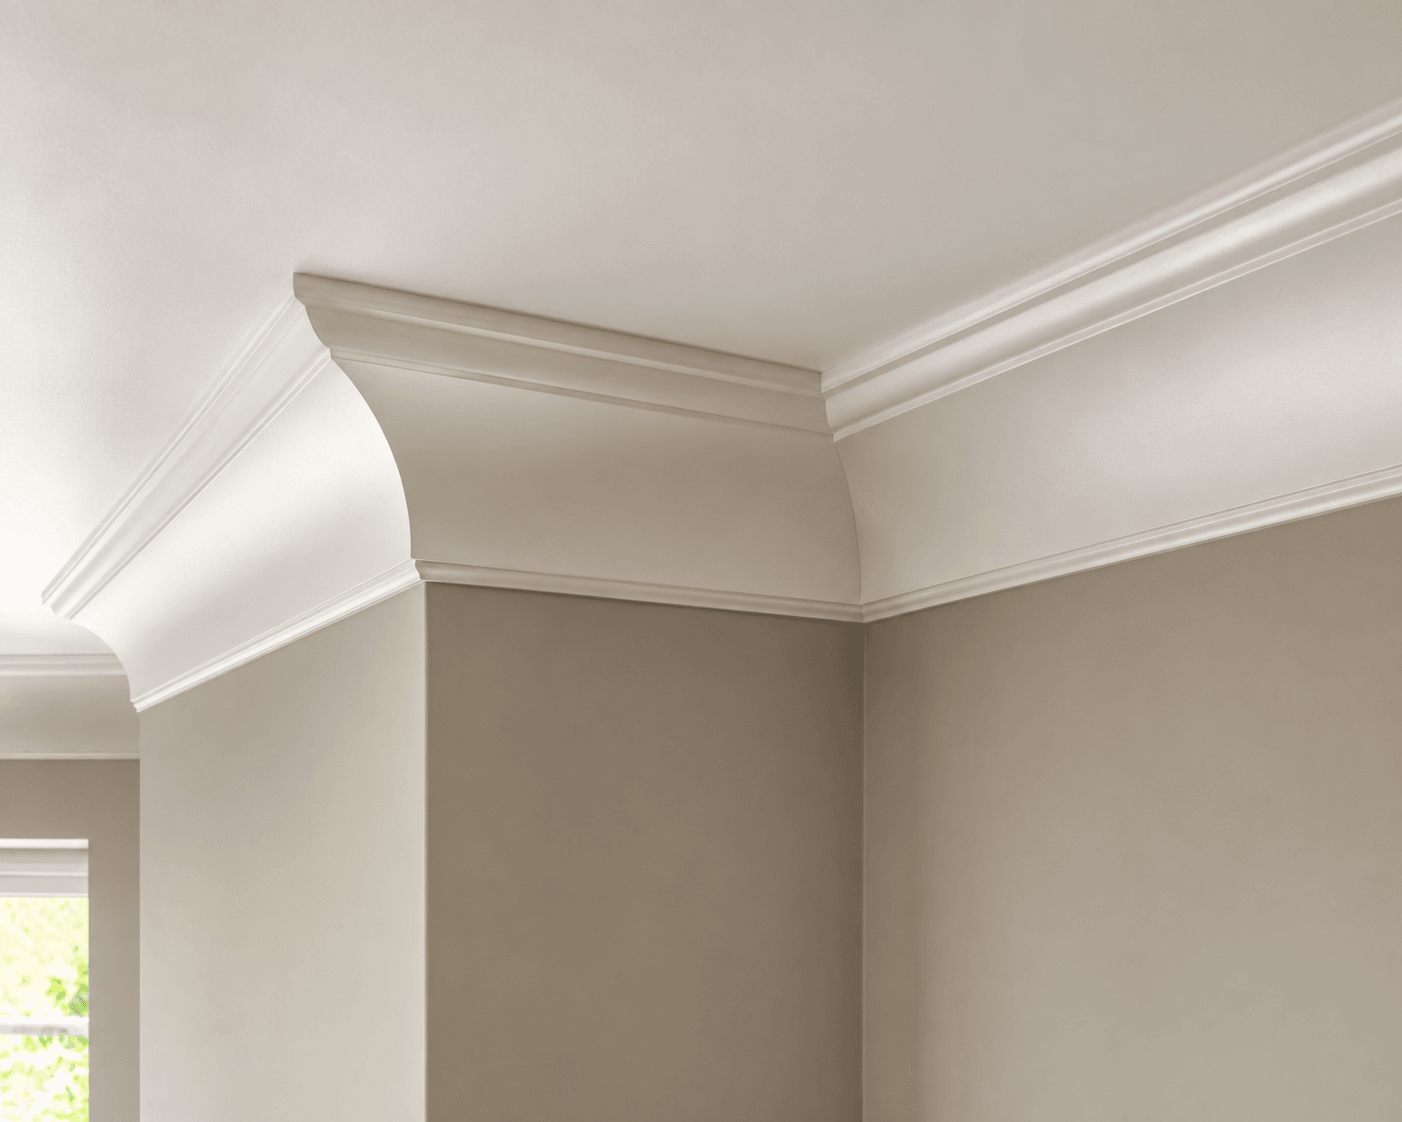
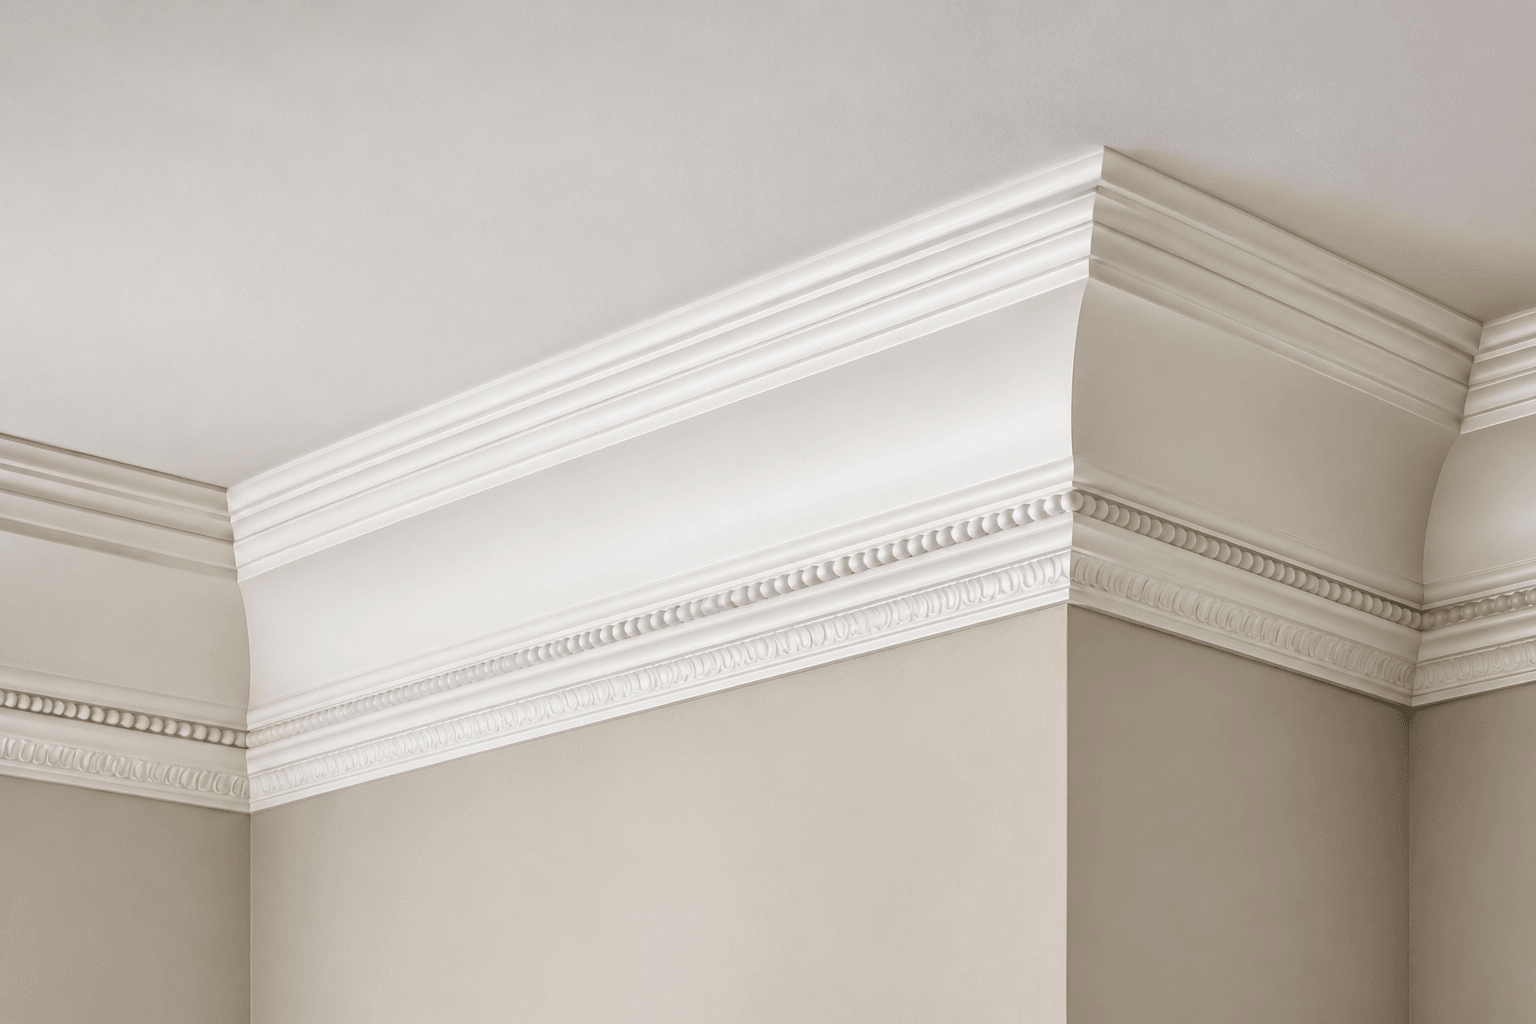
Two-Stage Crown
For the living room, dining room, and primary suite.
Simple two-piece package; lower profile must read as a separate bed/cove.
How it's built
- 13/4 in concave bed/cove
- 24-5/8 in traditional crown
Trim & Molding · Crown
Crown build-ups — two-stage cove-and-crown, frieze stacks, dentil, indirect-light trays and more — assembled from the crown, bed, cove, and flat stock we run. Pick the profile; we spec the stack and build it on site.
For the living room, dining room, and primary suite.
Simple two-piece package; lower profile must read as a separate bed/cove.
How it's built
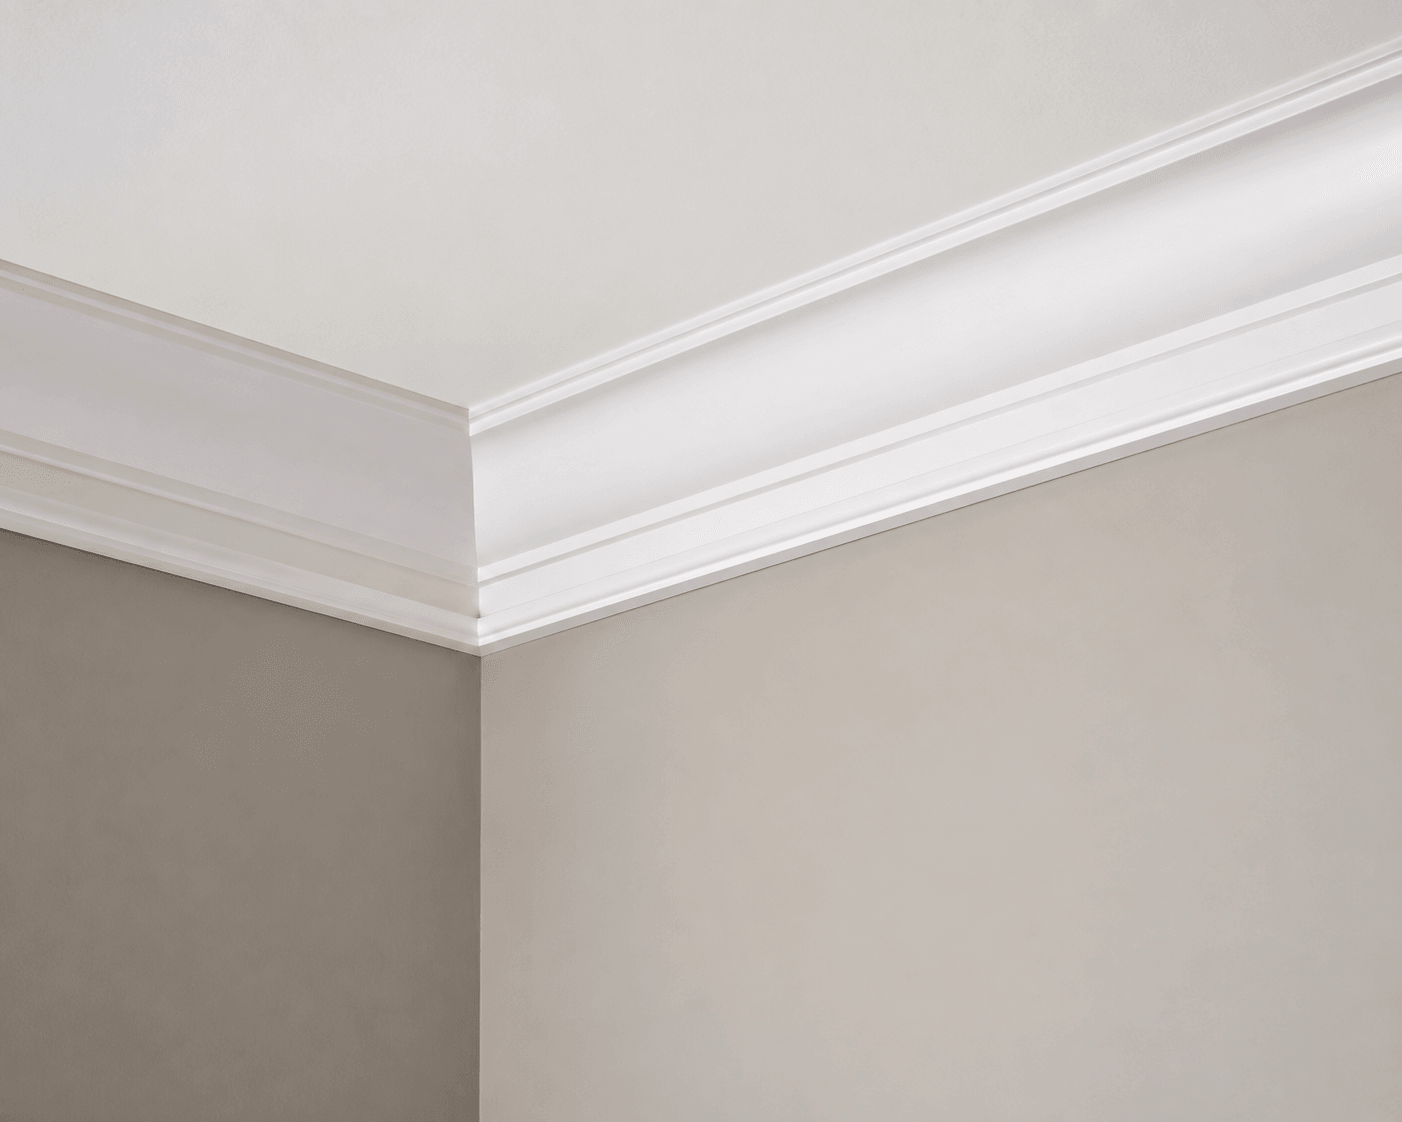
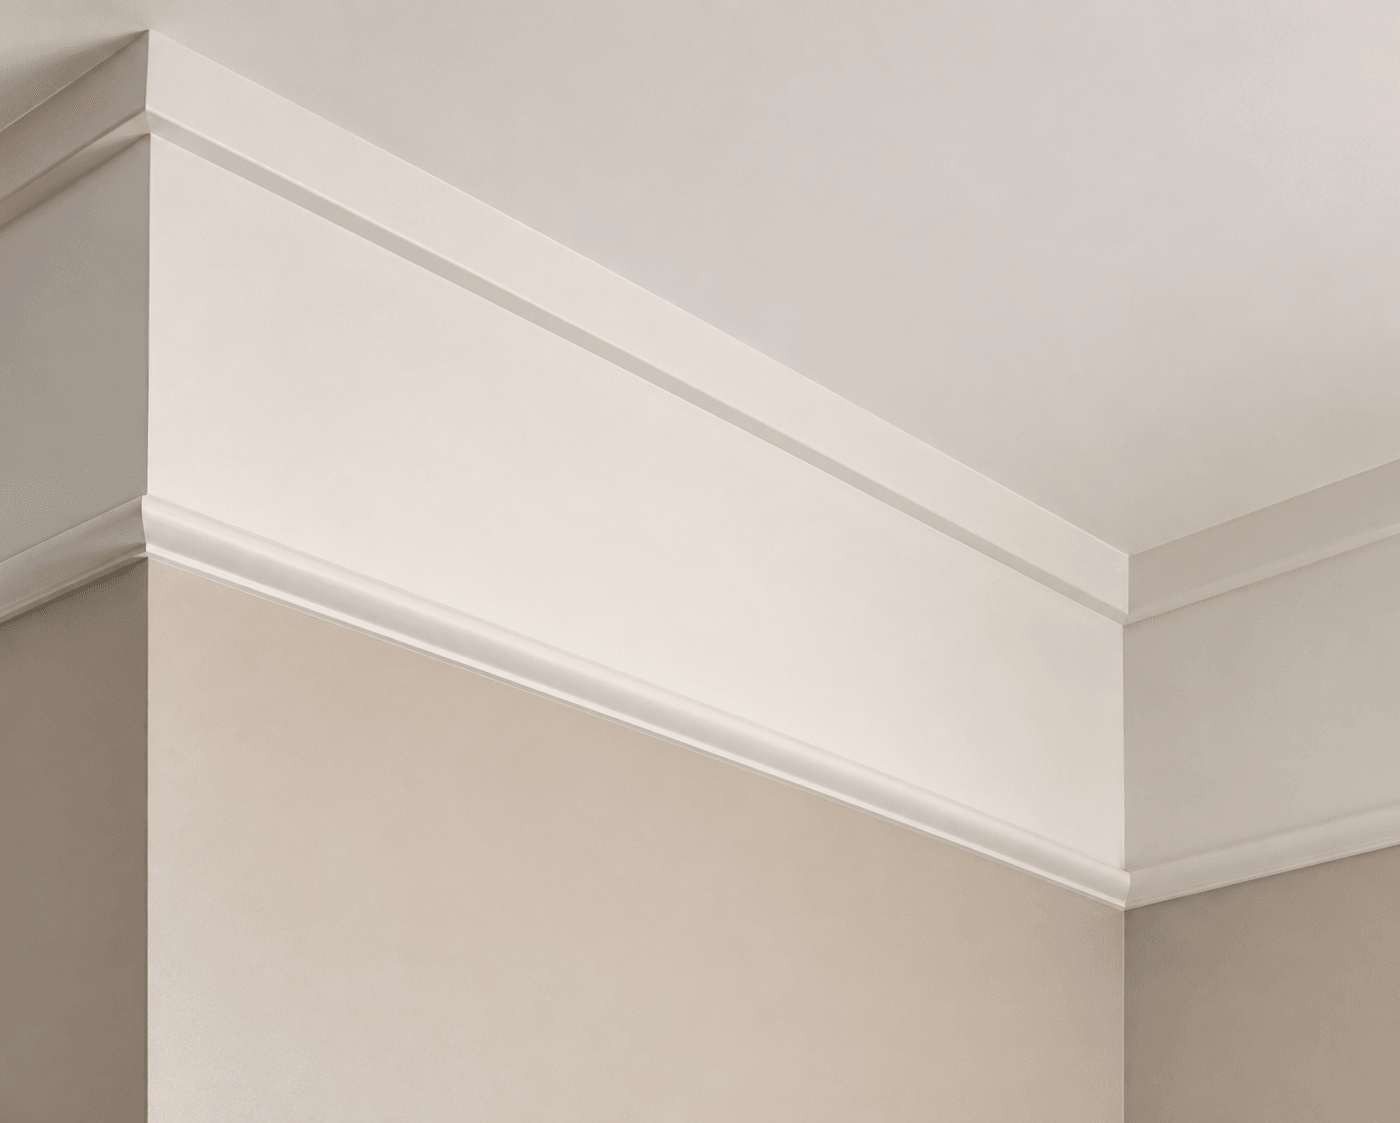
For the living room and dining room.
Base cap is convex/stepped, not a concave cove.
How it's built
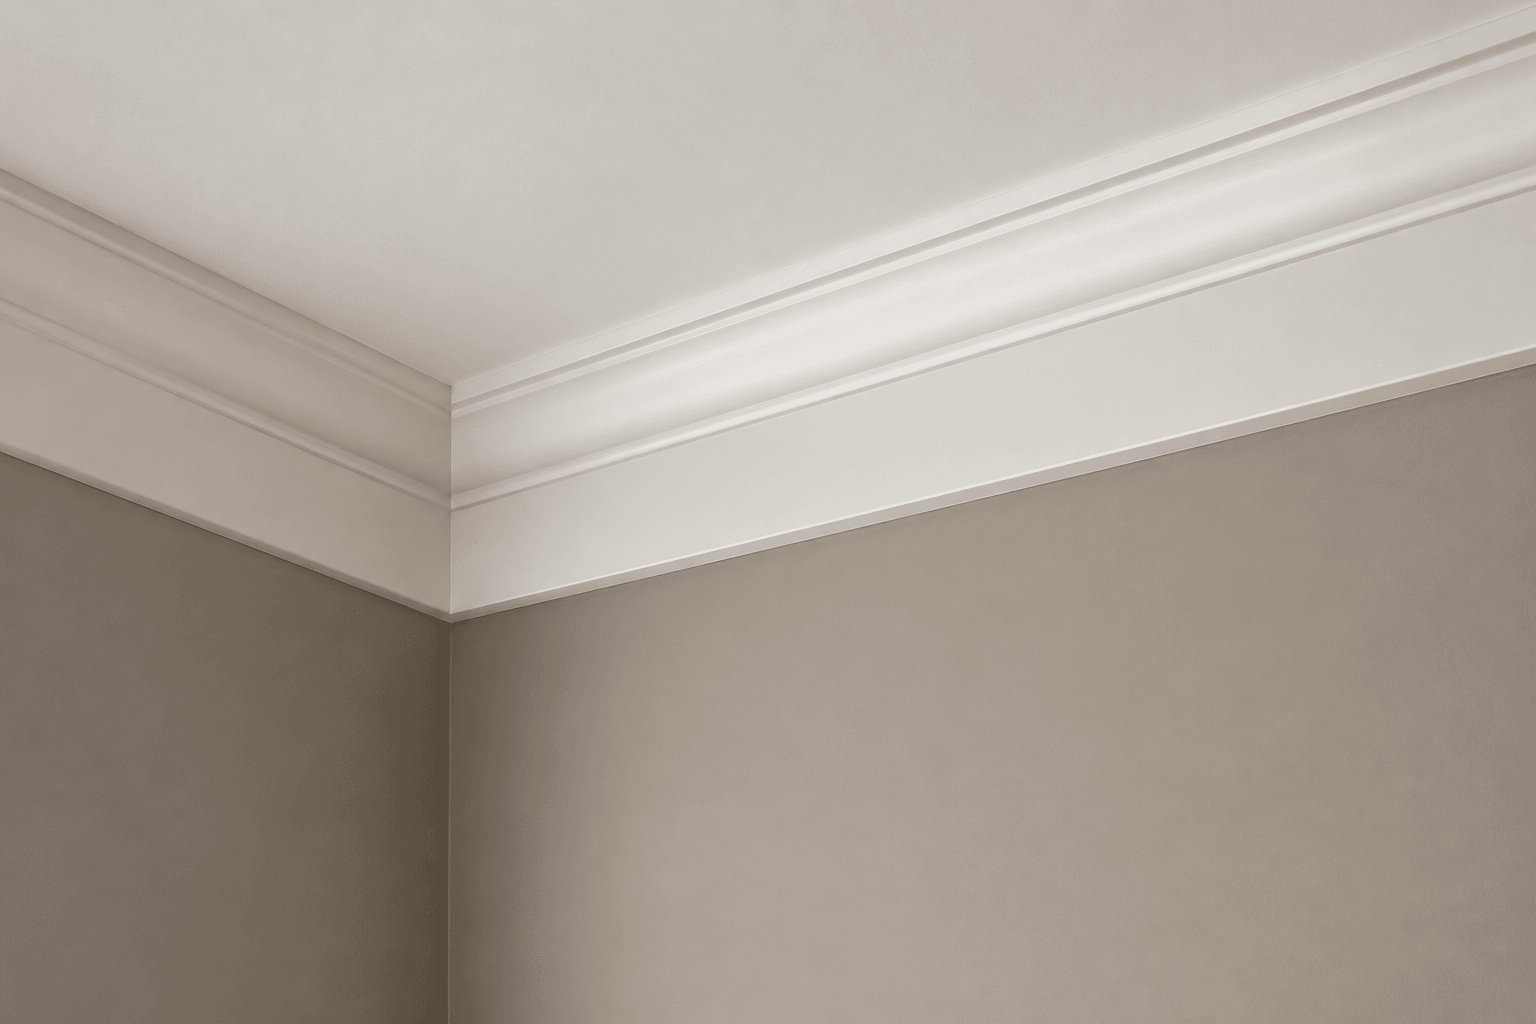
For the great room, hall, and primary suite.
Keep the 1x4 face flat and visible; crown terminates directly above it.
How it's built
Typical height
8-1/8 in
Built from Abel components
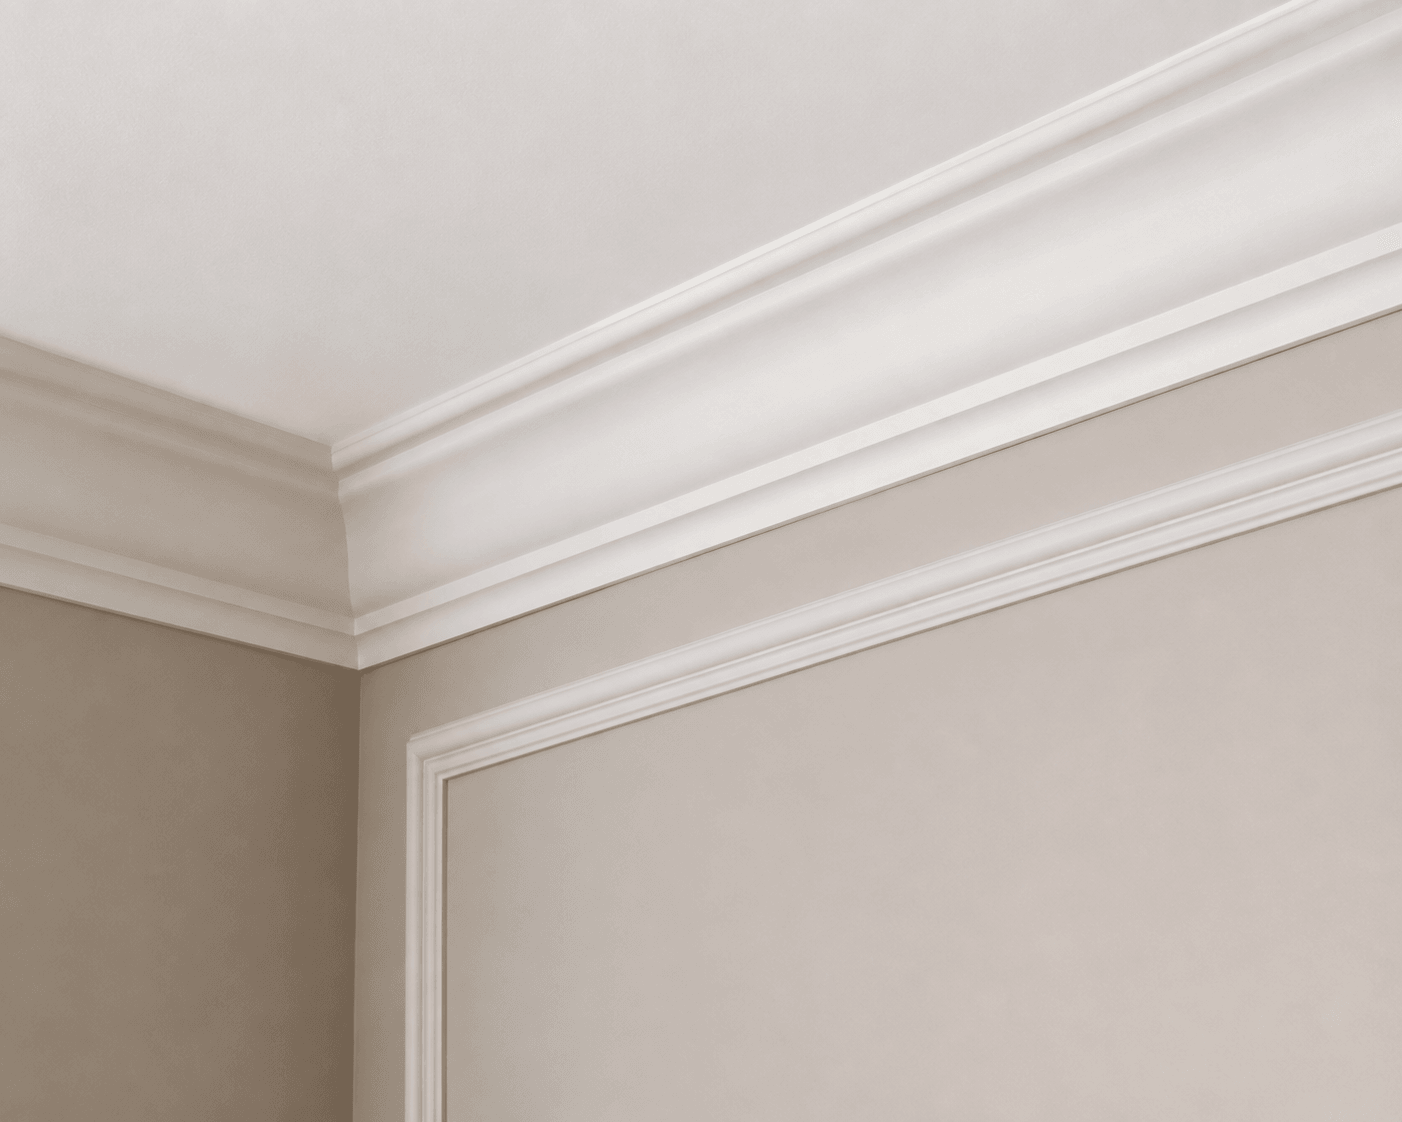
For the formal dining, library, and foyer.
Preserve a deliberate reveal between the small panel mould and crown.
How it's built
Typical height
6-1/2 in
Built from Abel components
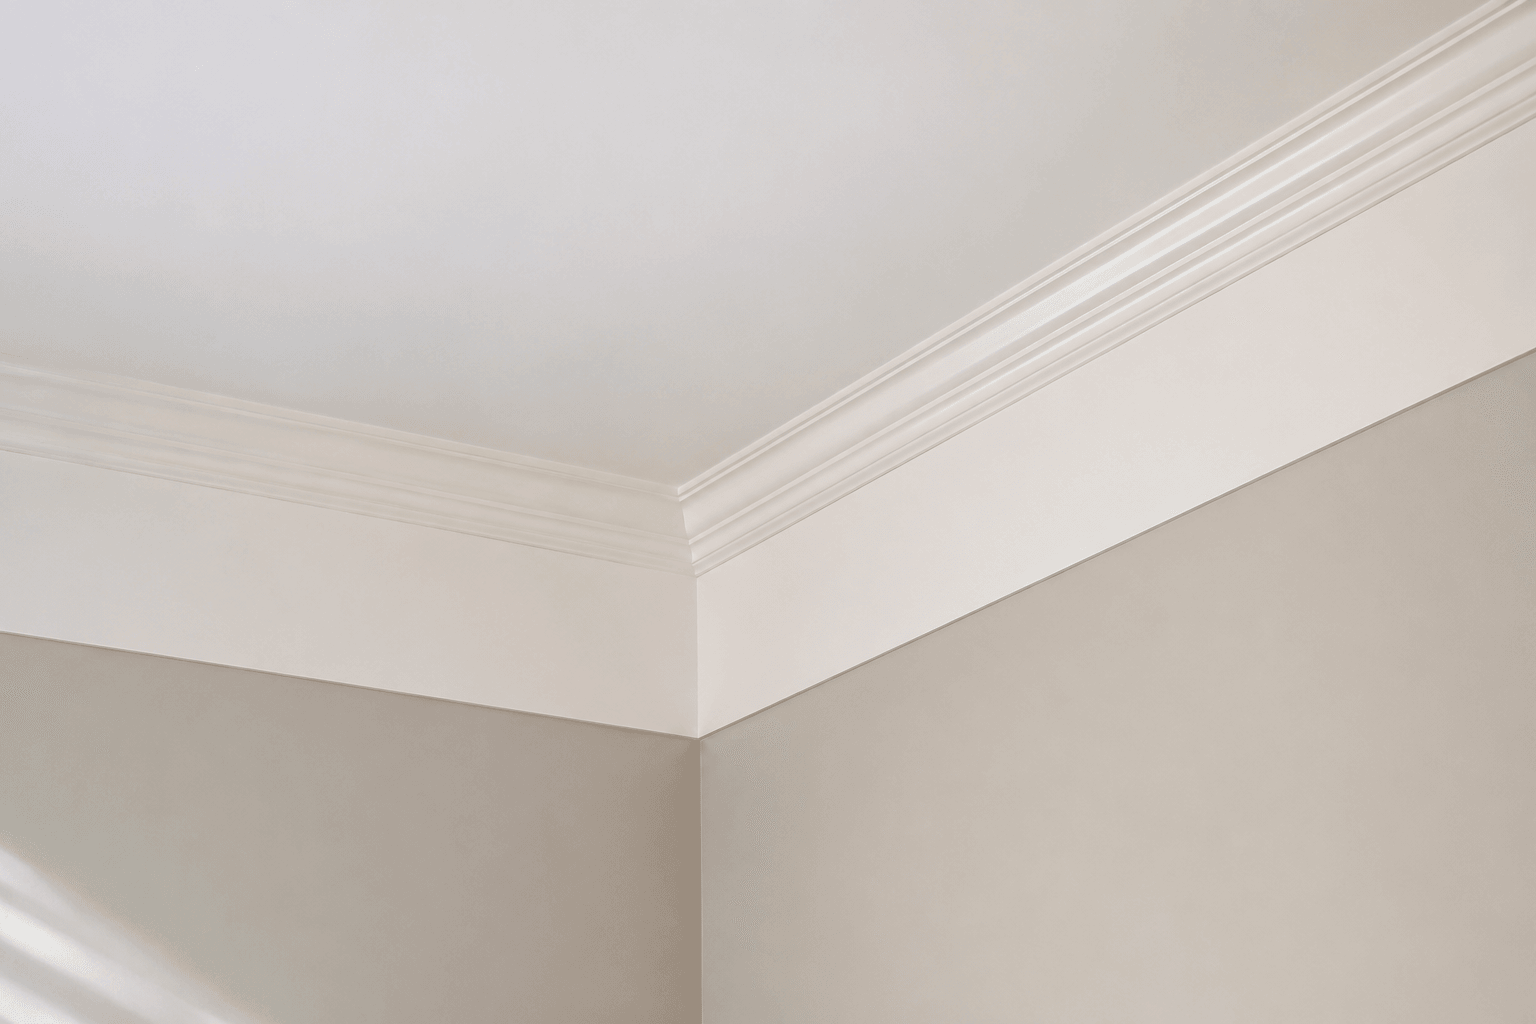
For the great room, dining room, and foyer.
Frieze must remain plain with no lower cap.
How it's built
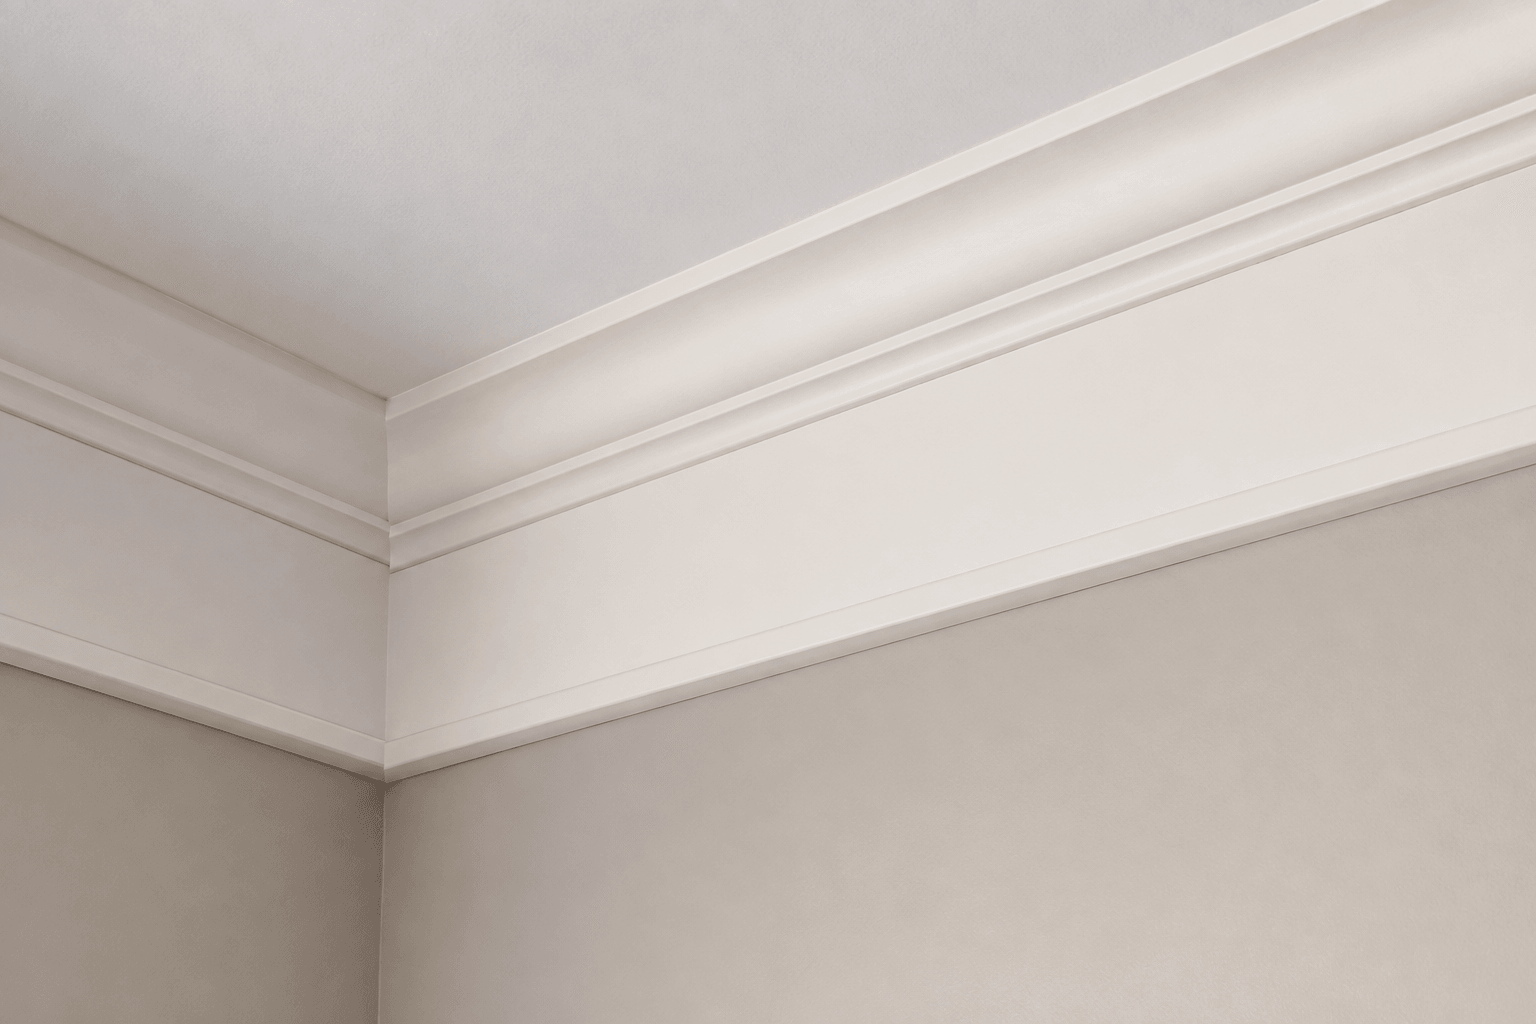
For the living room and dining room.
Three distinct stages in order: cap, frieze, crown.
How it's built
Typical height
11-1/8 in
Built from Abel components
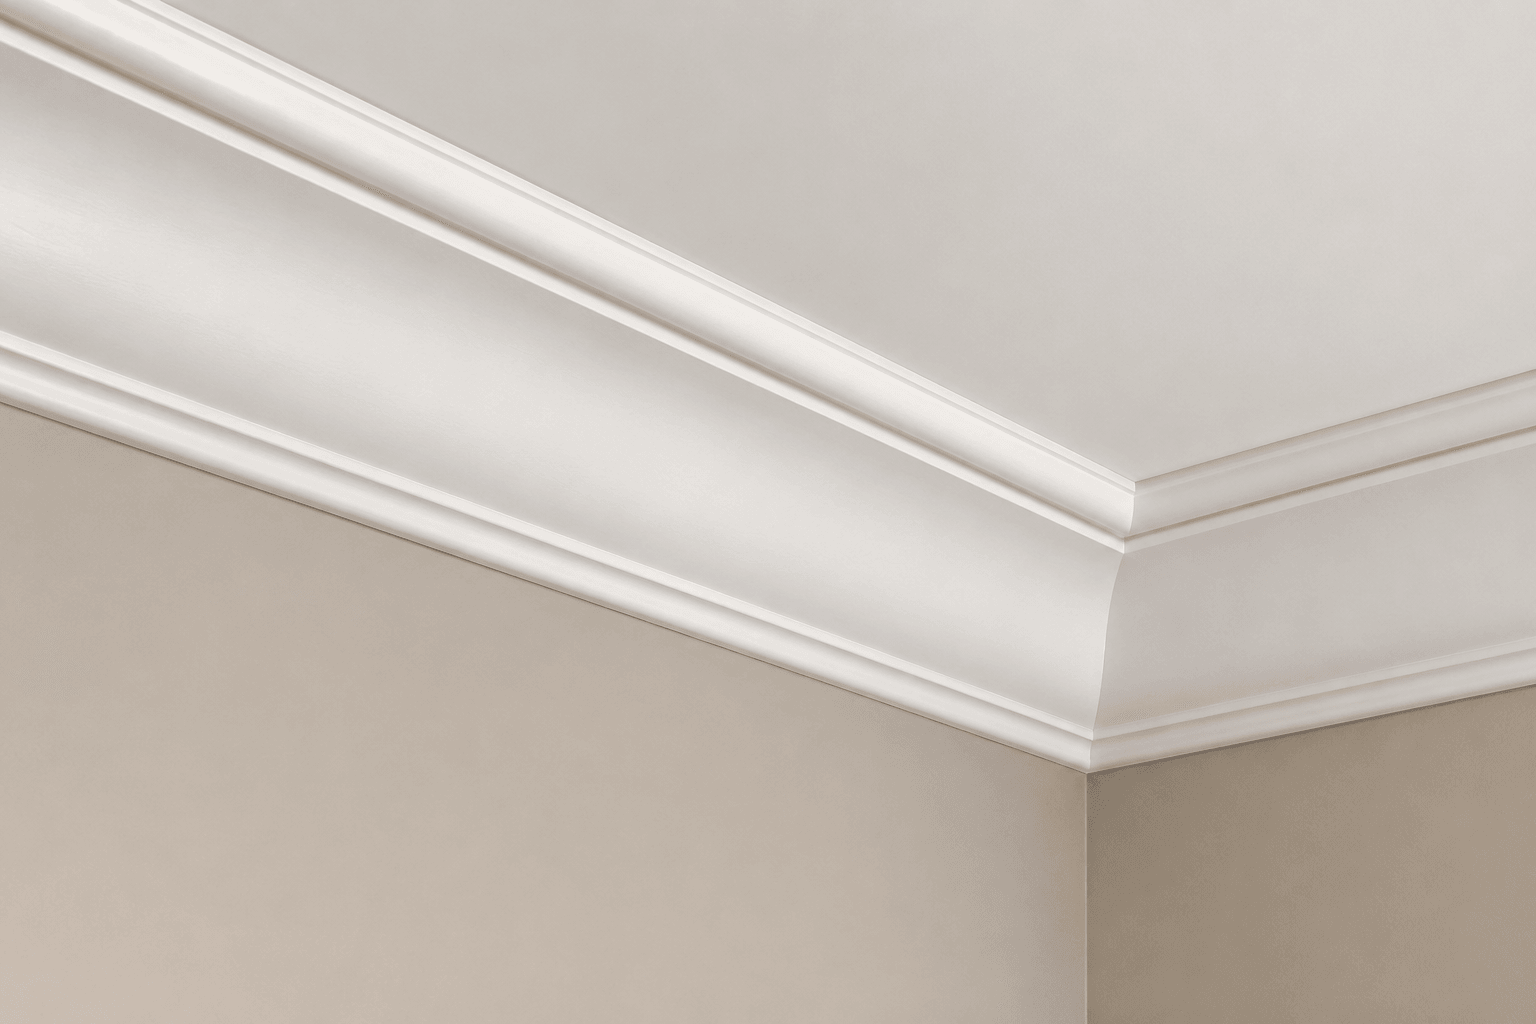
For the formal rooms and foyer.
Use a small upper cap at ceiling and lower bed at wall.
How it's built
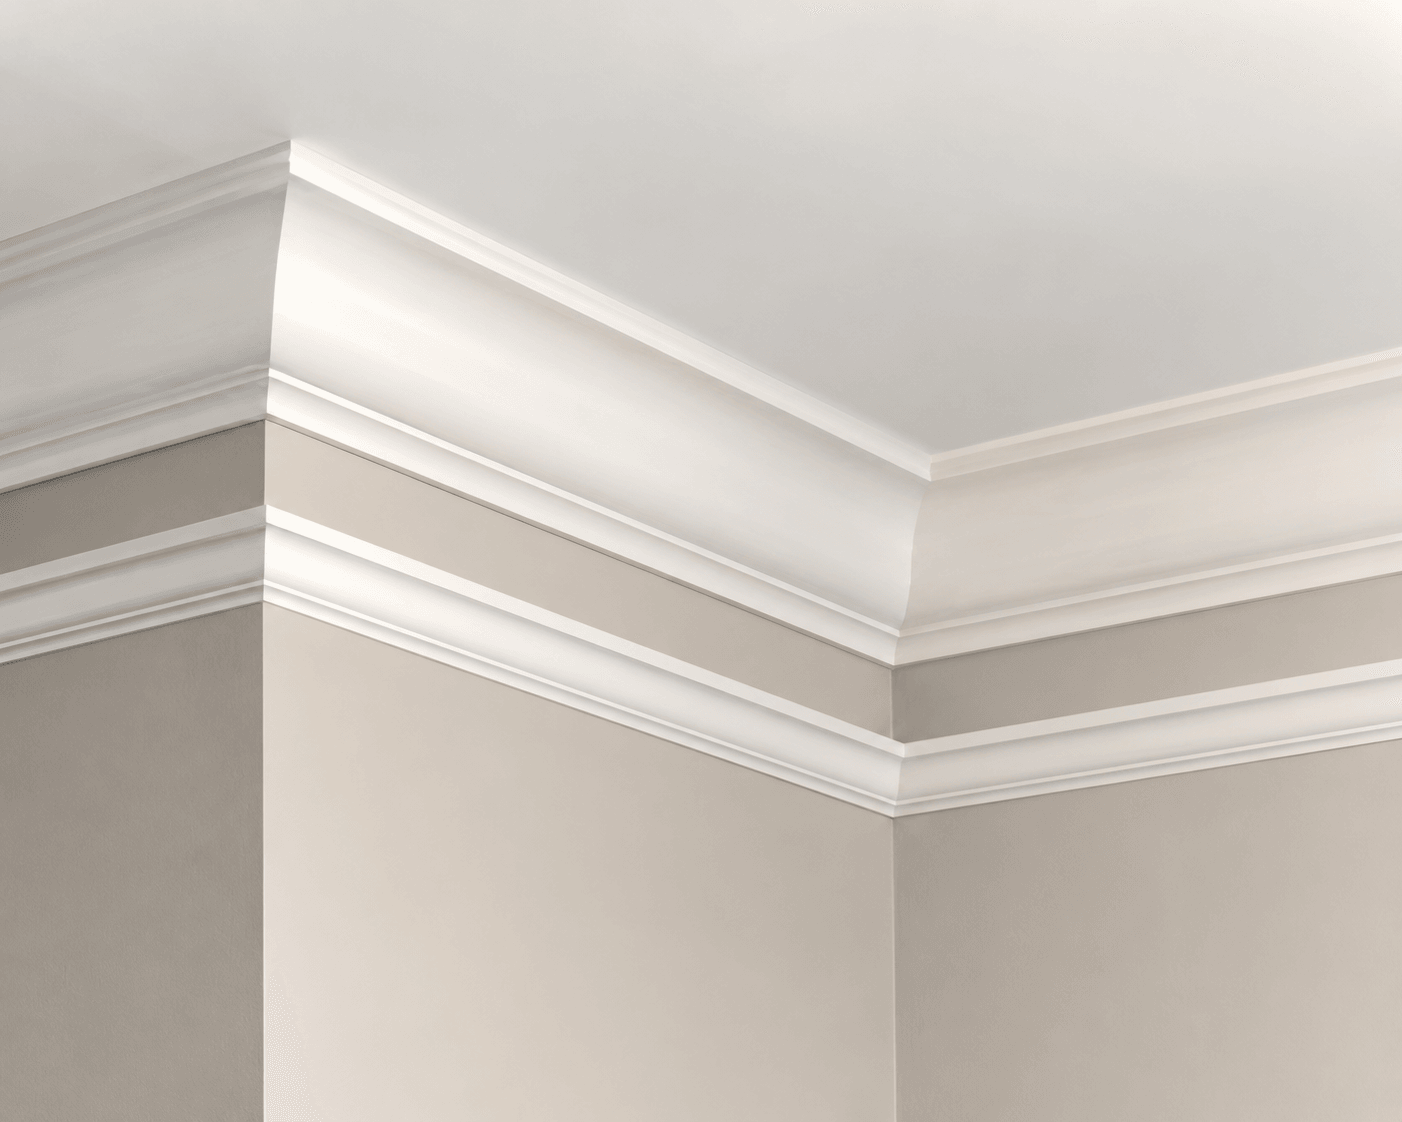
For the tall-ceiling rooms and foyer.
Both profiles are crowns; retain a flat visual separation.
How it's built
Typical height
7-5/8 in
Built from Abel components
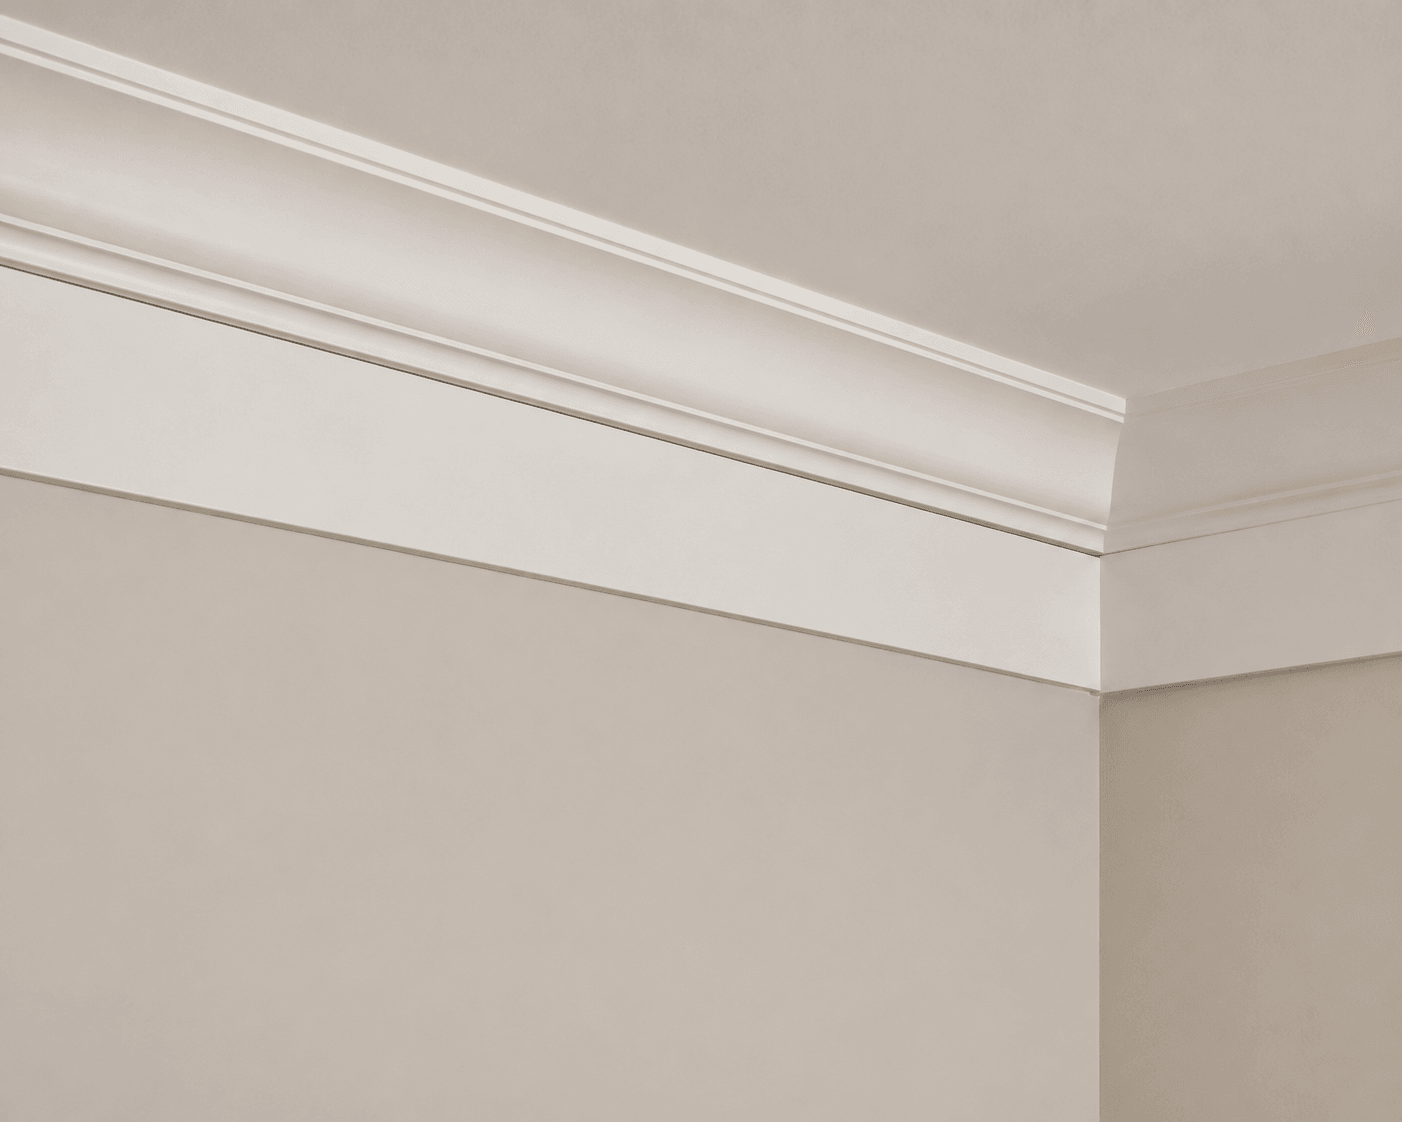
For the great room and hall.
Crown sets back from the block to create the shadow step.
How it's built
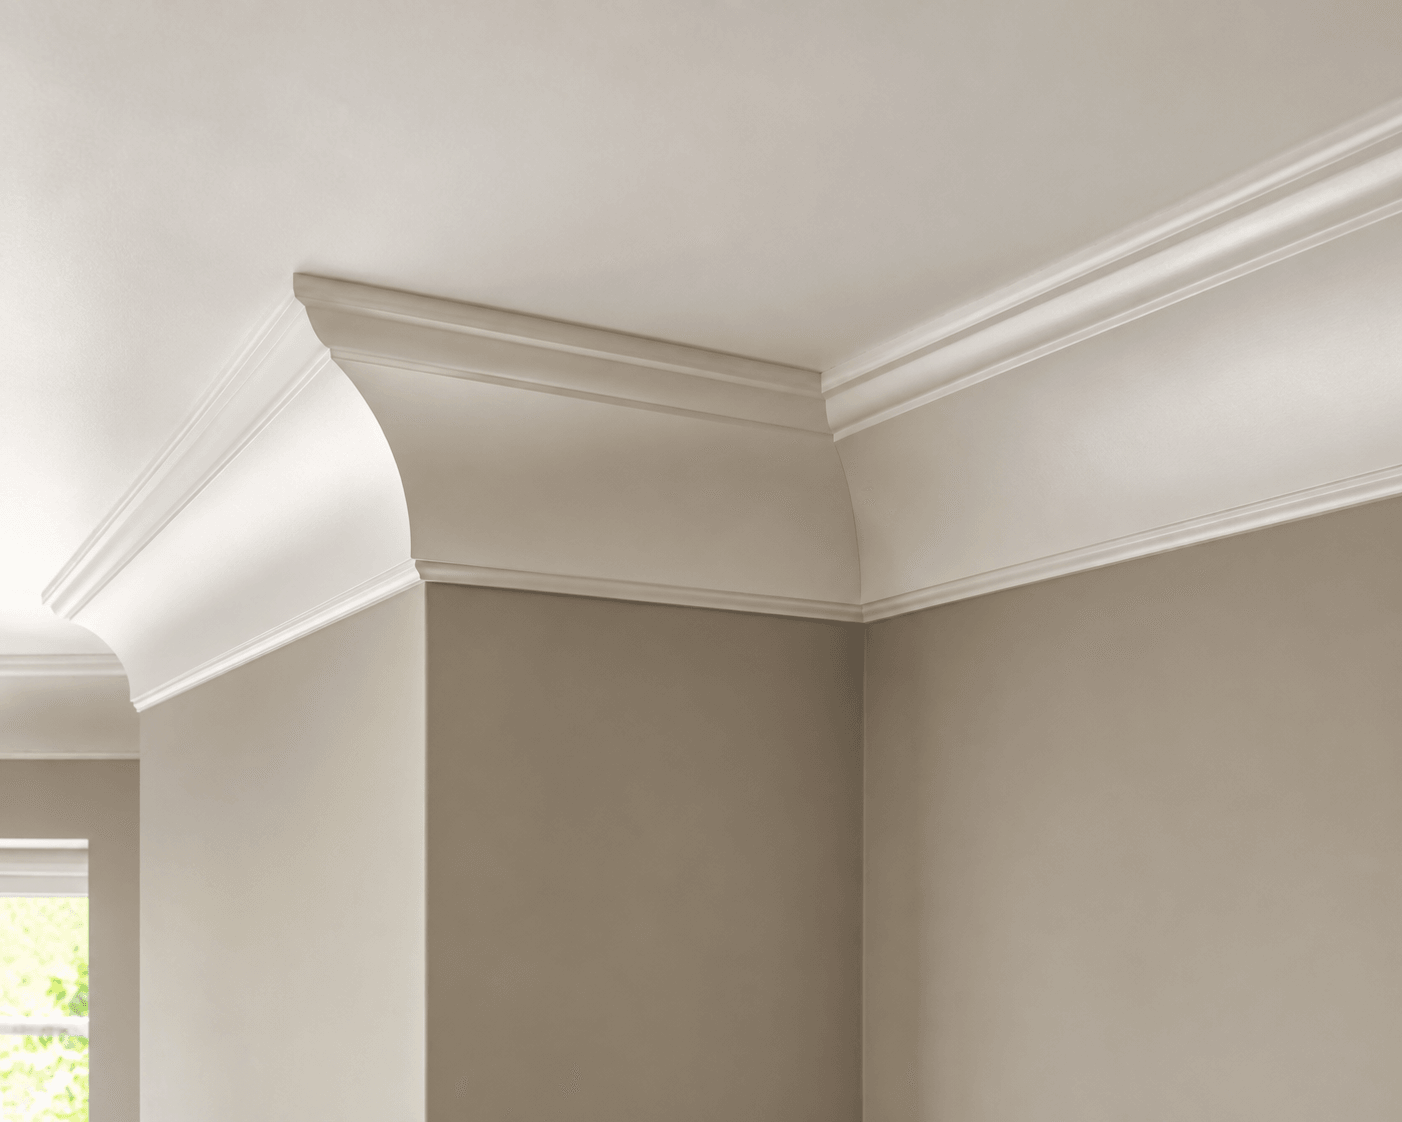
For the living room and dining room.
Lower cove must be materially broader than a bed mould.
How it's built
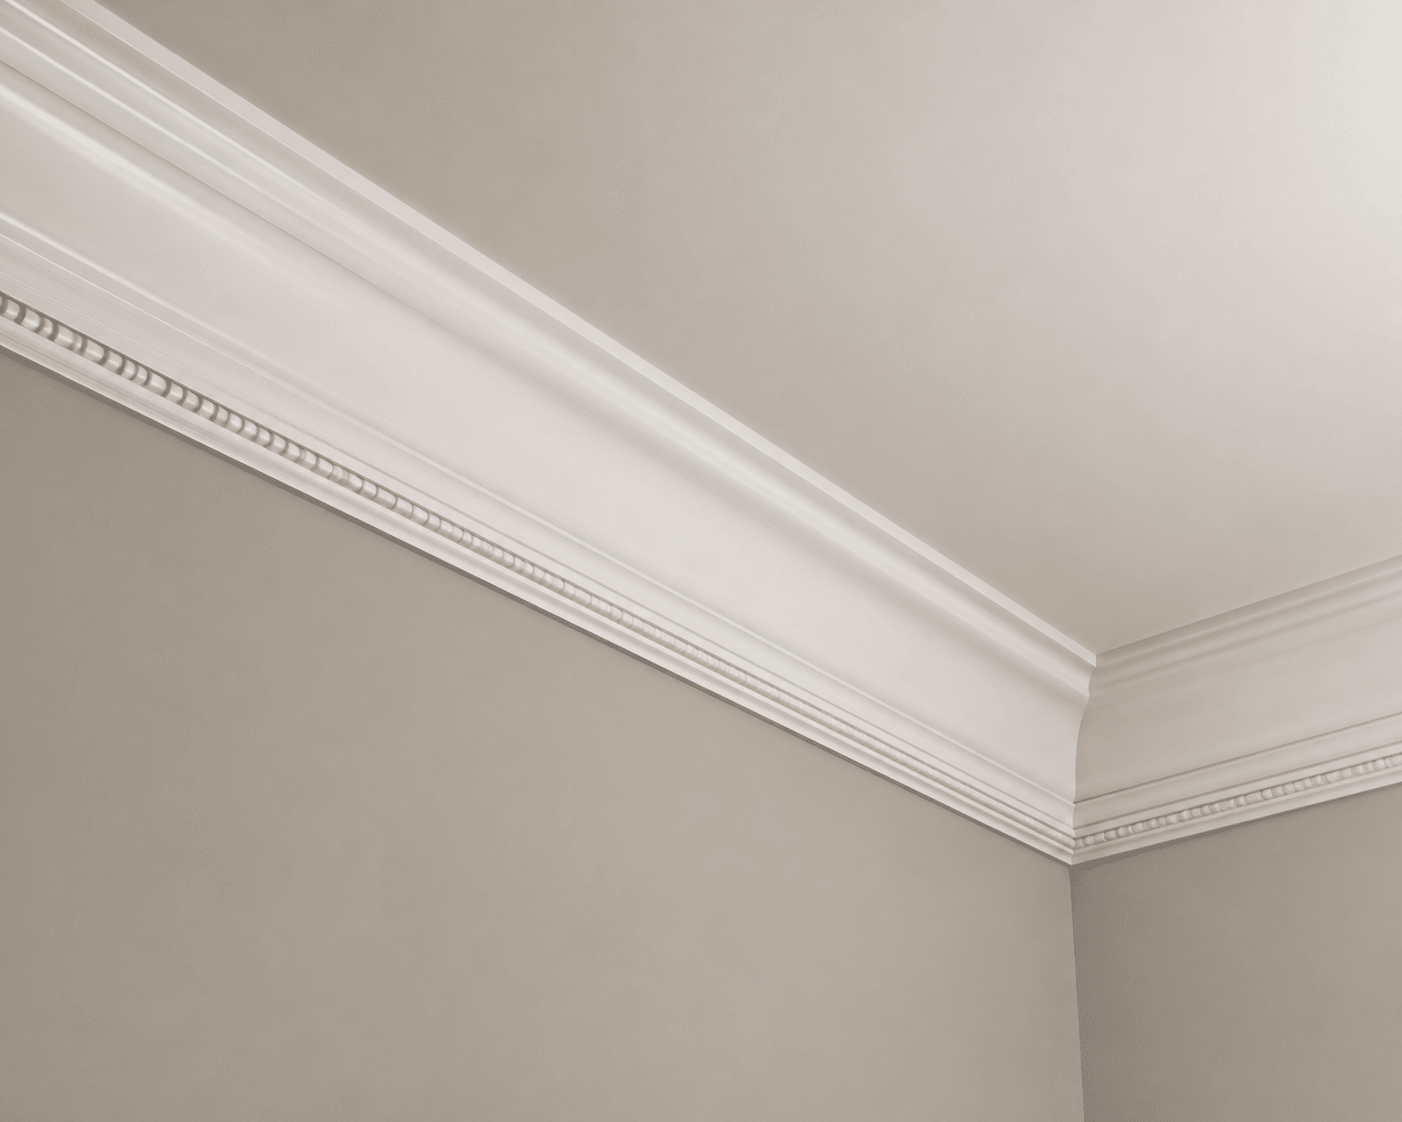
For the living room and dining room.
Two-piece formal package; no top cap.
How it's built
Typical height
5-3/8 in
Built from Abel components
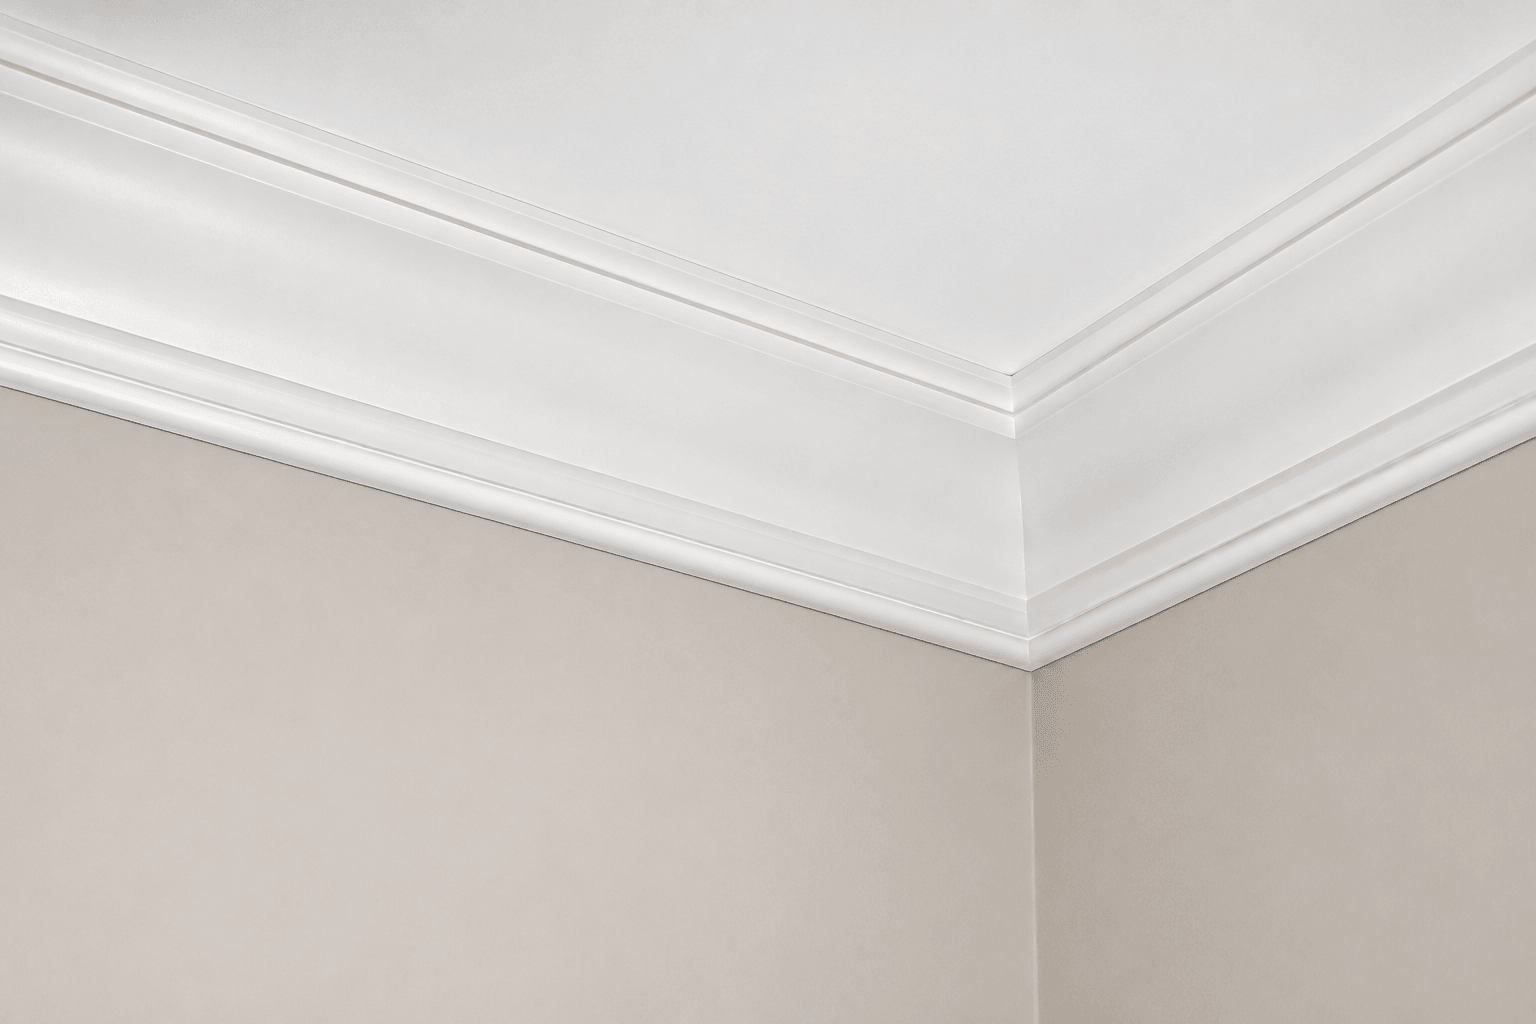
For the living room and dining room.
Bead is a continuous convex lower edge treatment.
How it's built
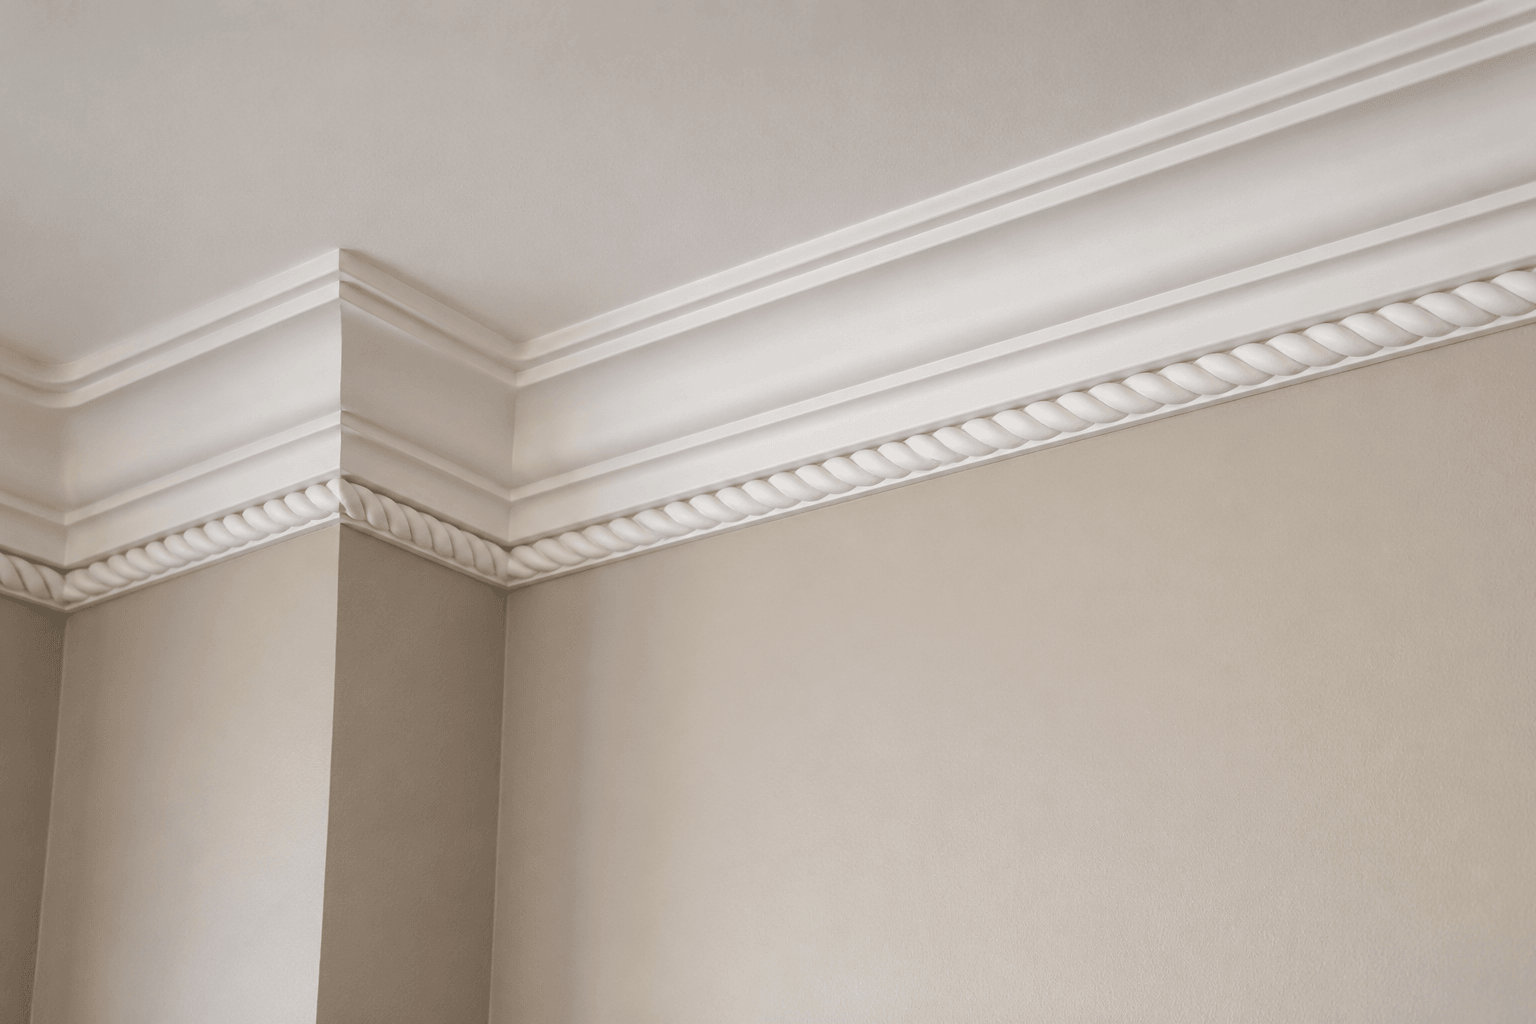
For the formal dining and library.
Use an actual rope profile; do not substitute bead or dentil.
How it's built
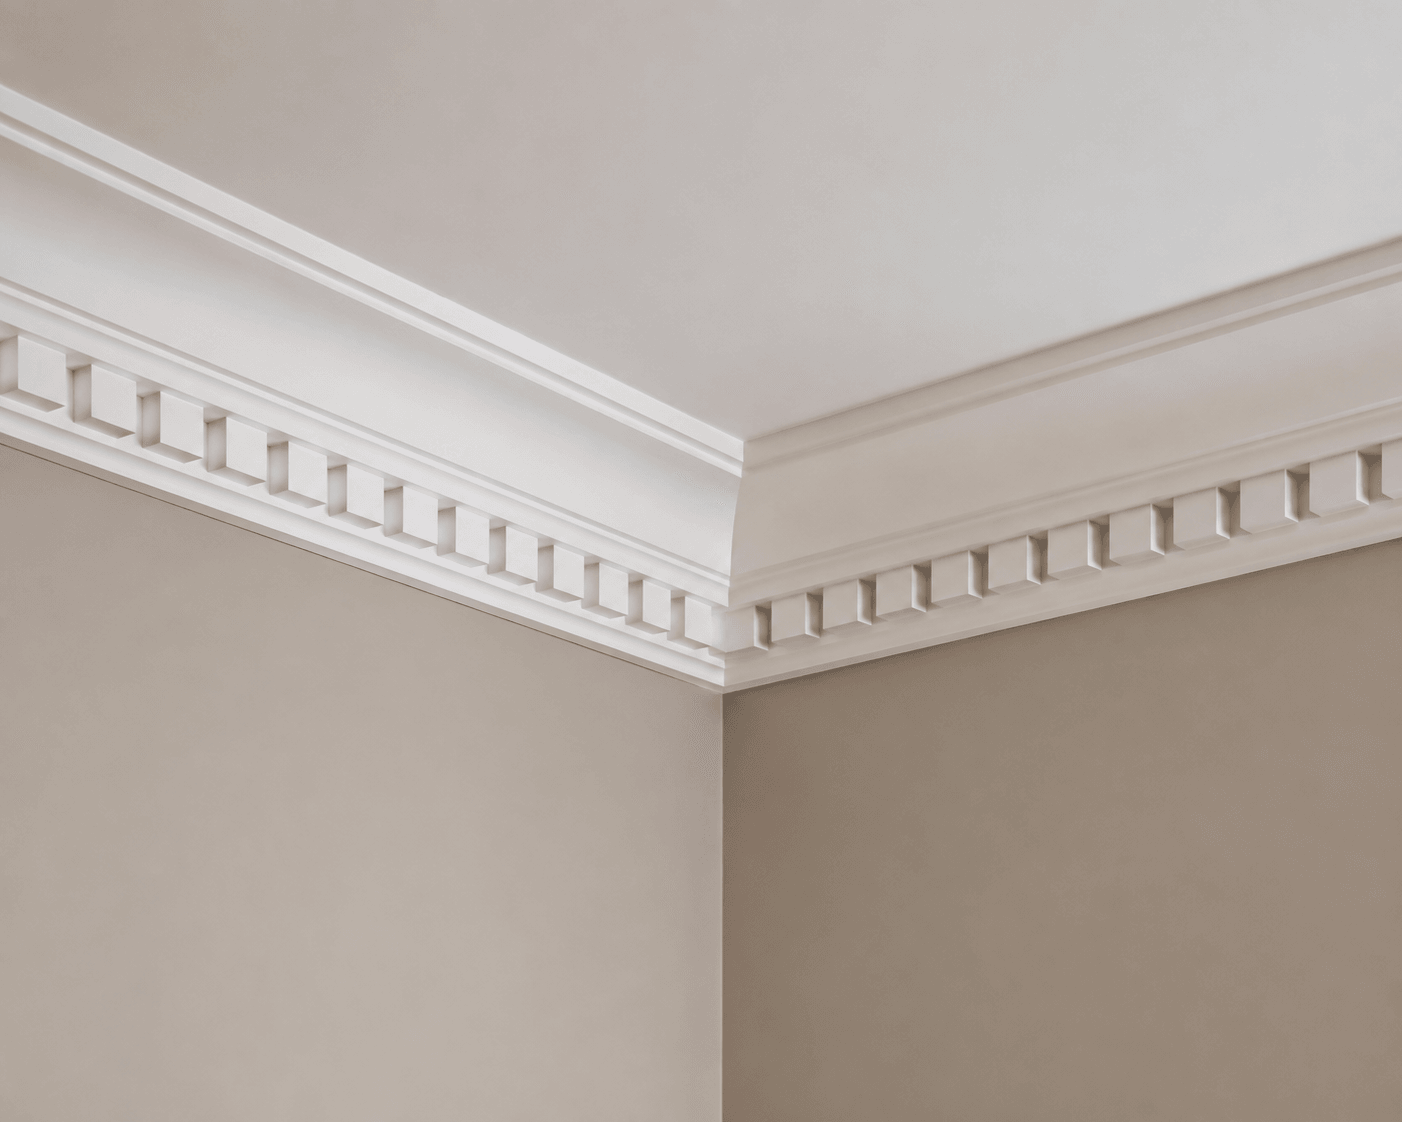
For the formal rooms and foyer.
Dentil teeth require consistent spacing and inside-corner return planning.
How it's built
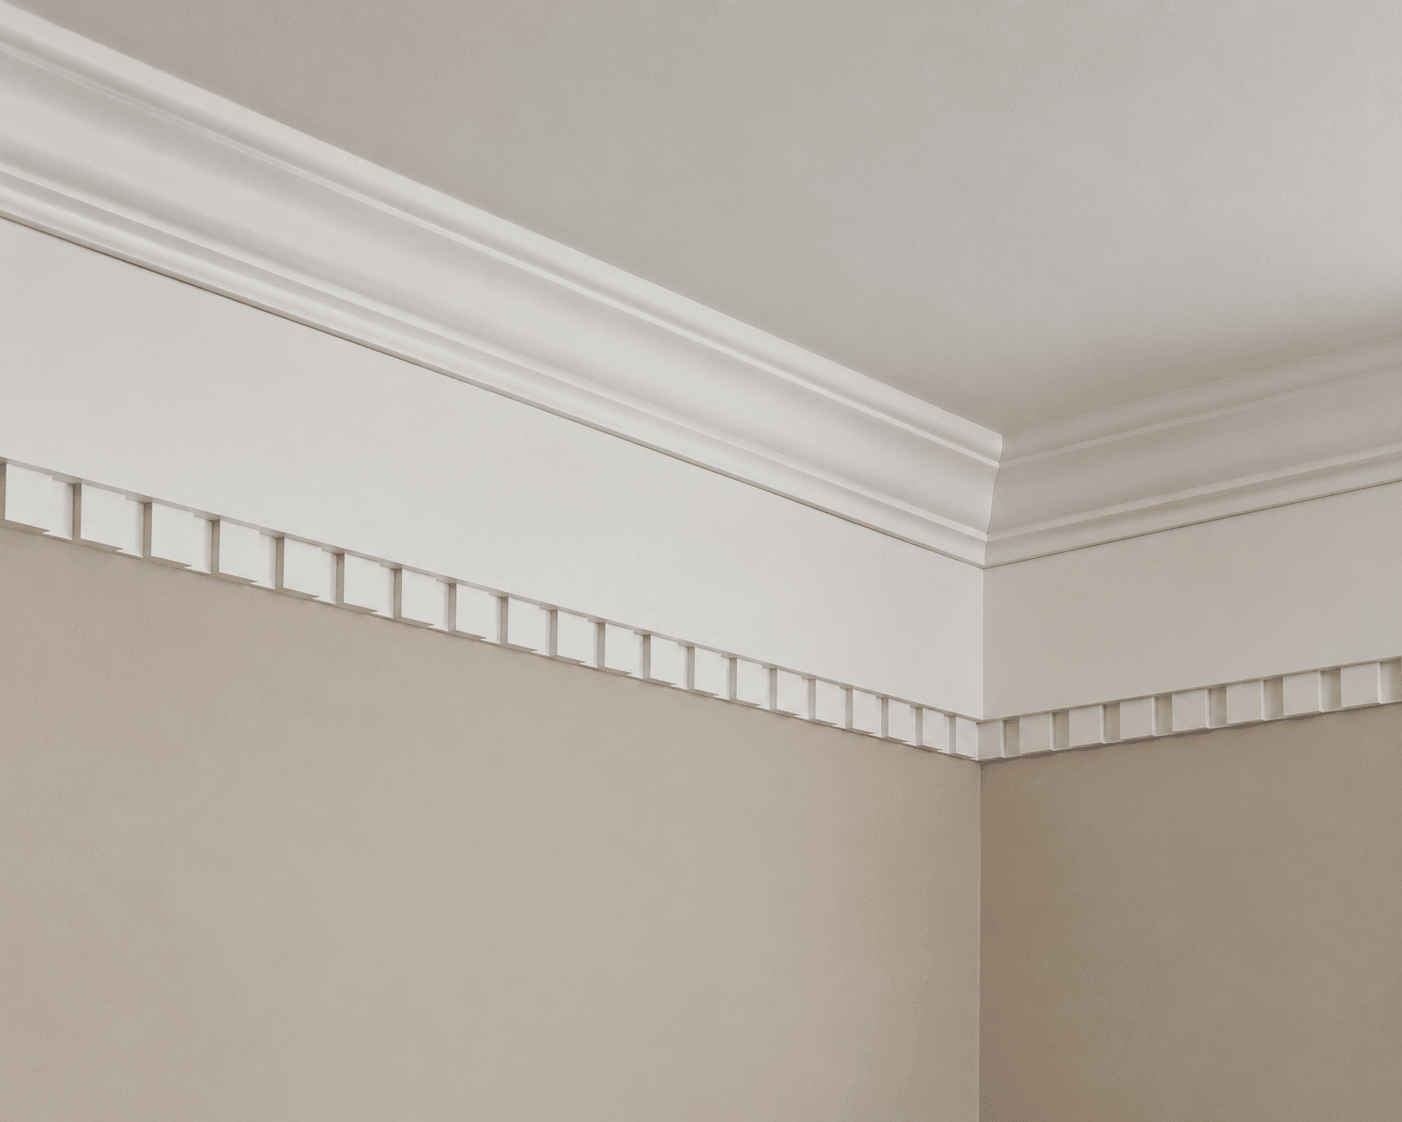
For the formal dining, library, and foyer.
Keep frieze plain between dentil and crown.
How it's built
Typical height
11-1/8 in
Built from Abel components
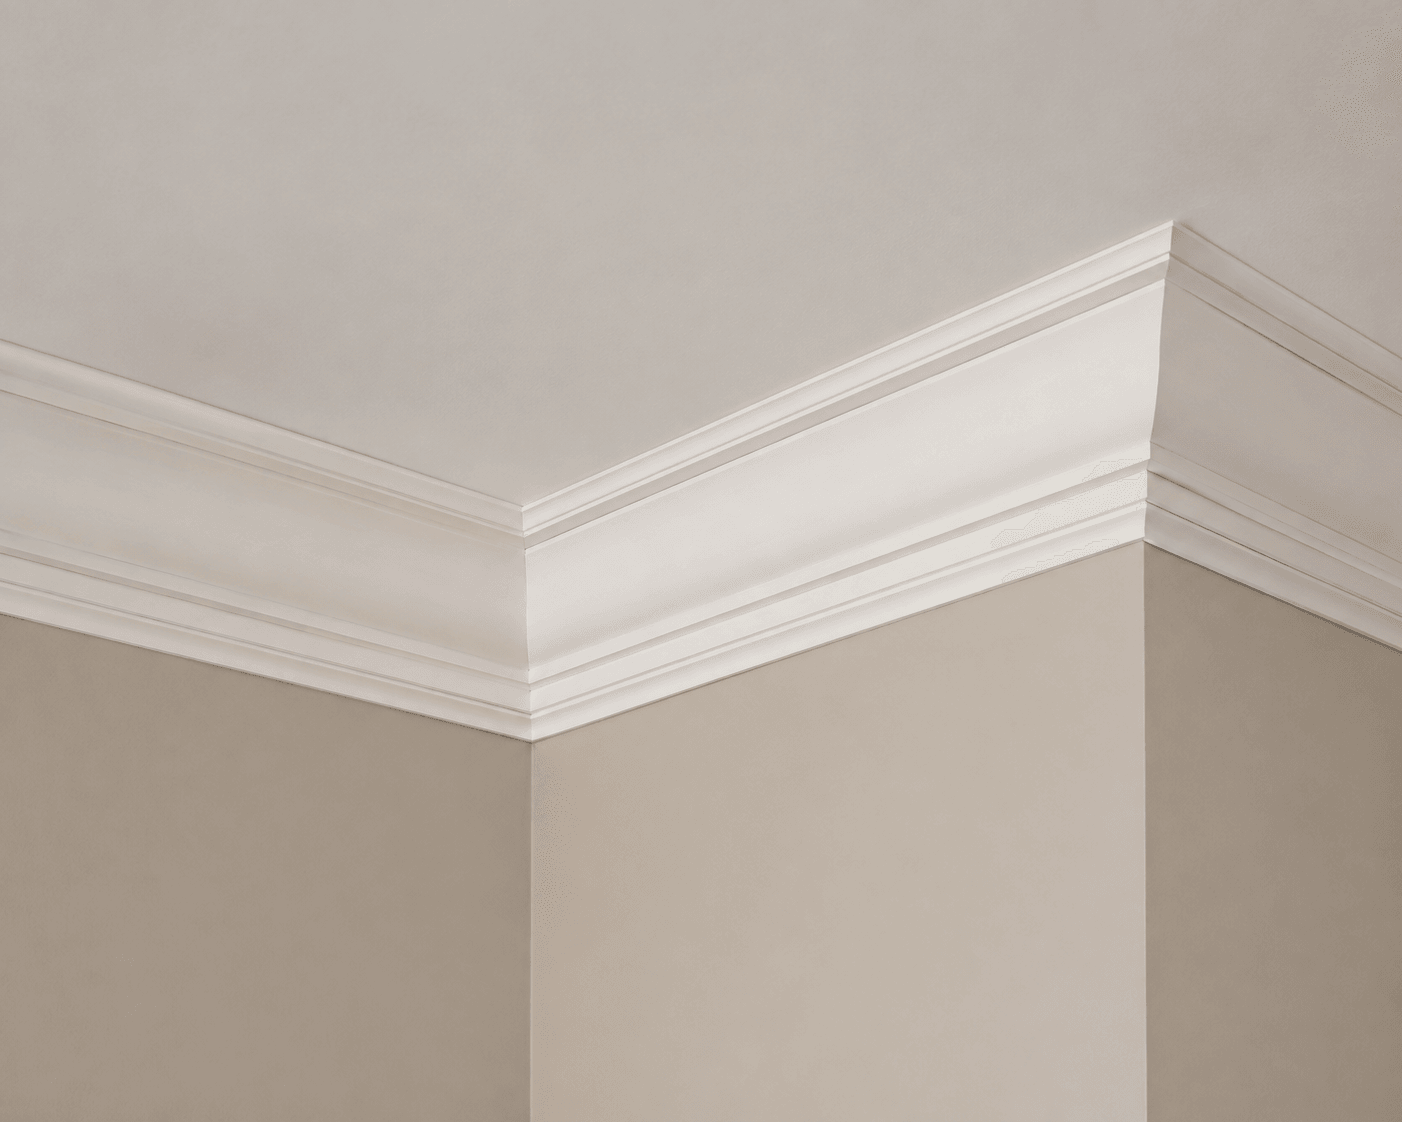
For the library, dining room, and foyer.
Restrained layered package; no dentil or rope.
How it's built
Typical height
6-5/8 in
Built from Abel components
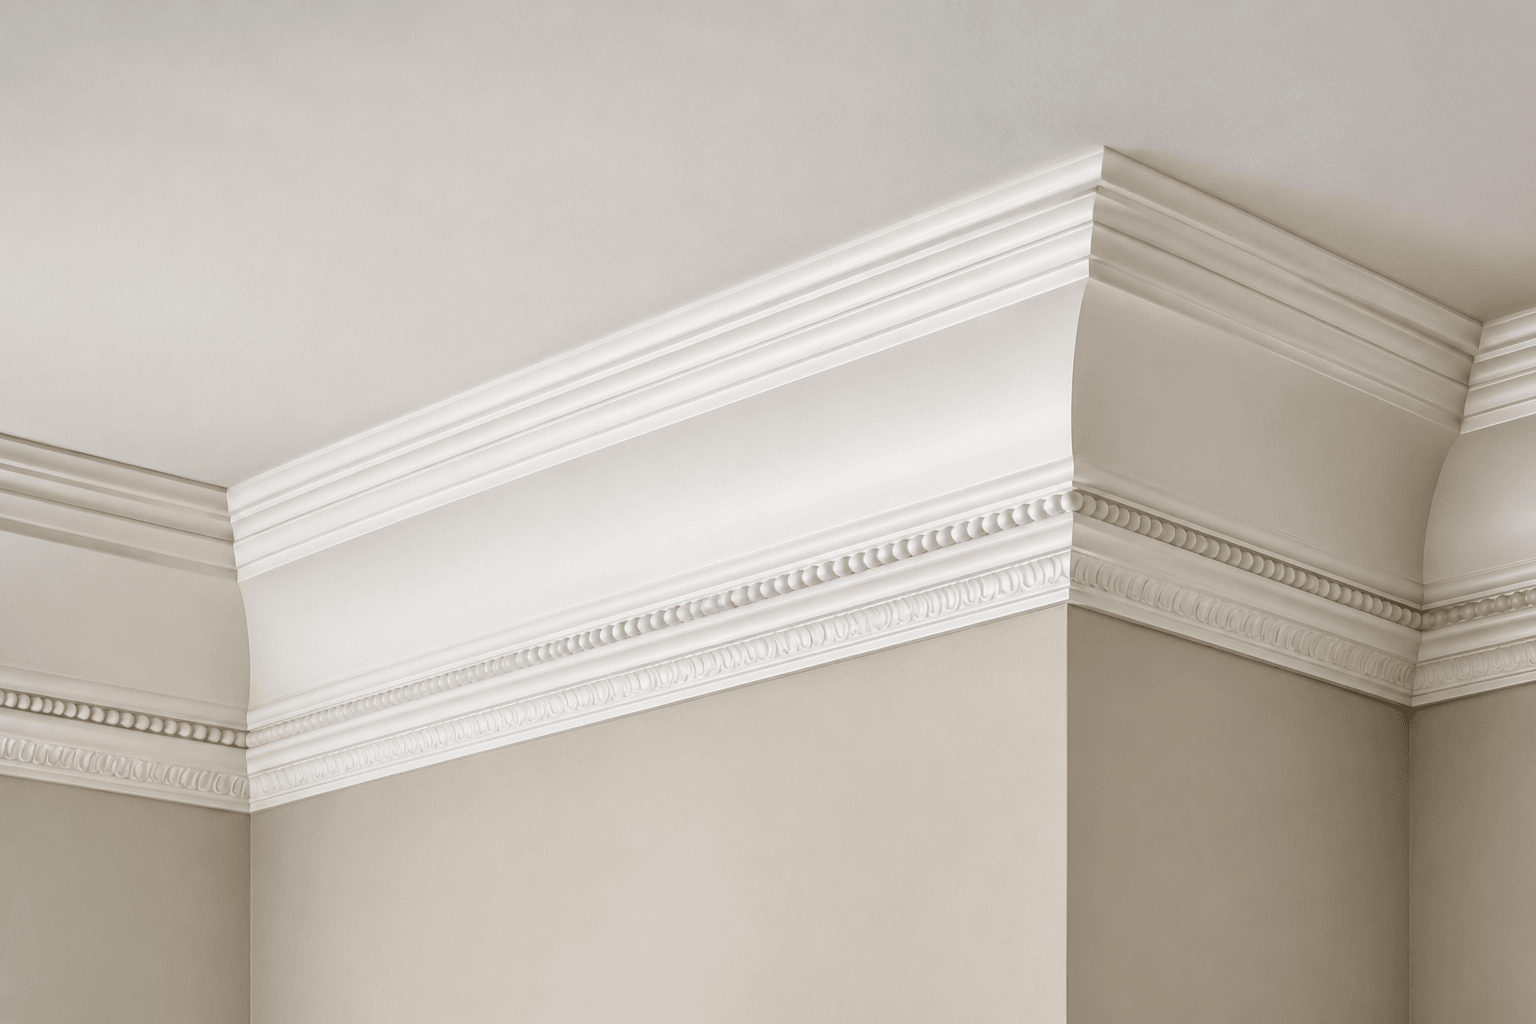
For the historic renovation and formal rooms.
Five-piece ornamental assembly; use flexible material only when radius conditions require it.
How it's built
Typical height
7 to 9 in
Built from Abel components
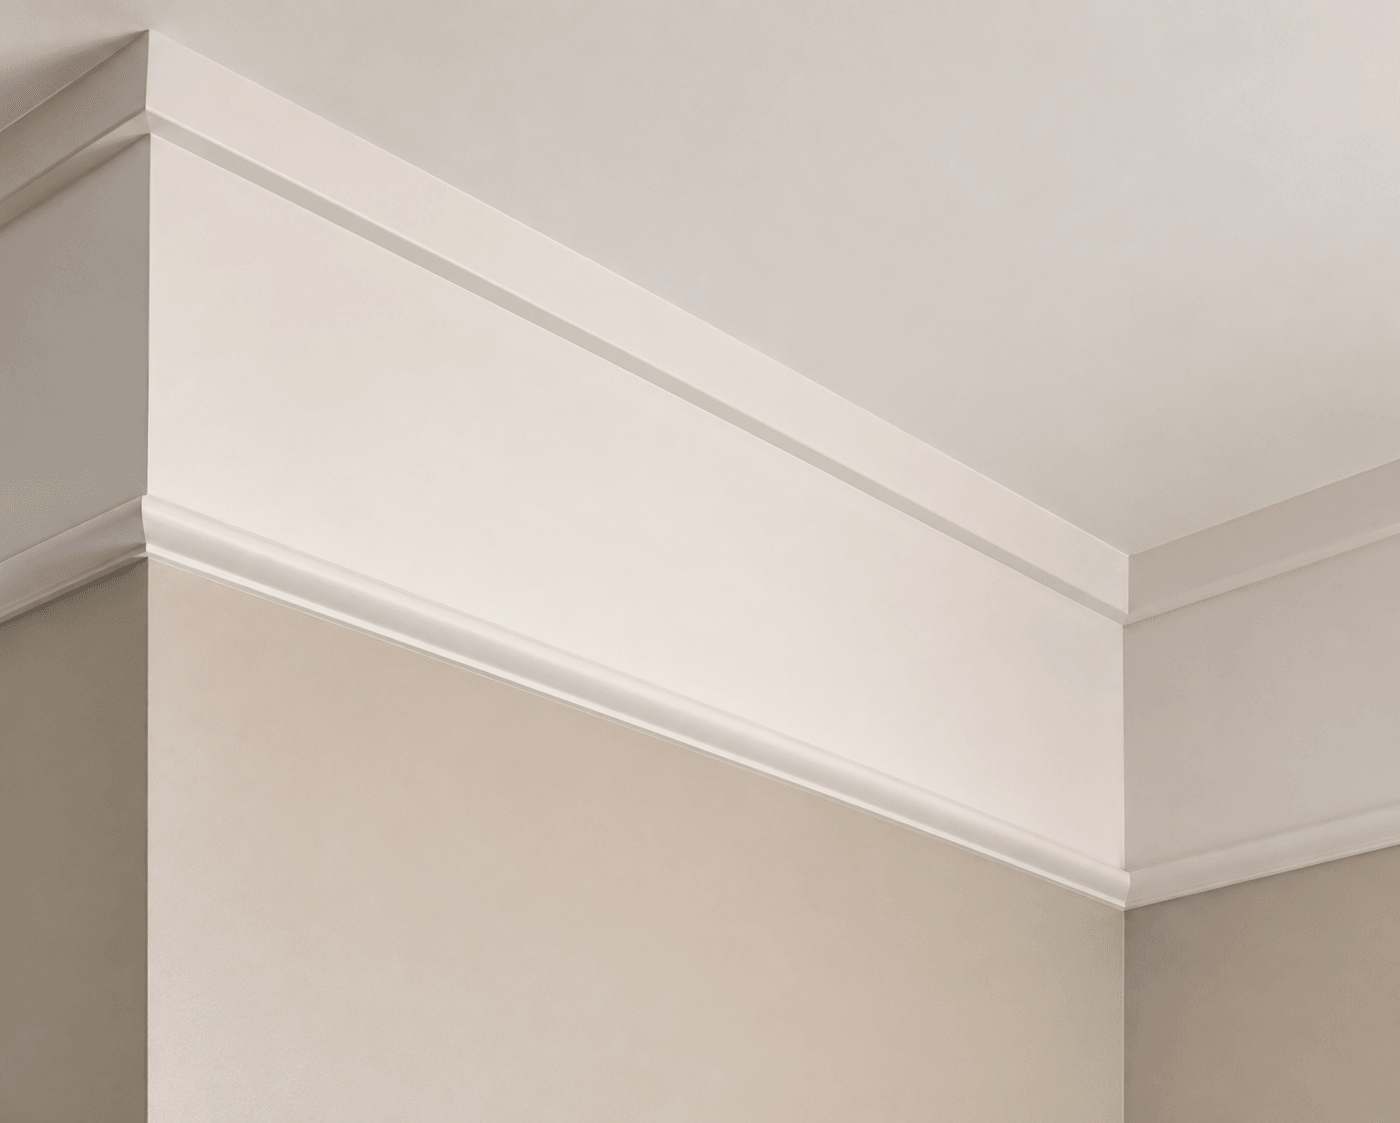
For the great room, hall, and bedroom.
Avoid diagonal ogee crown; this is intentionally rectilinear.
How it's built
Typical height
7 in
Built from Abel components
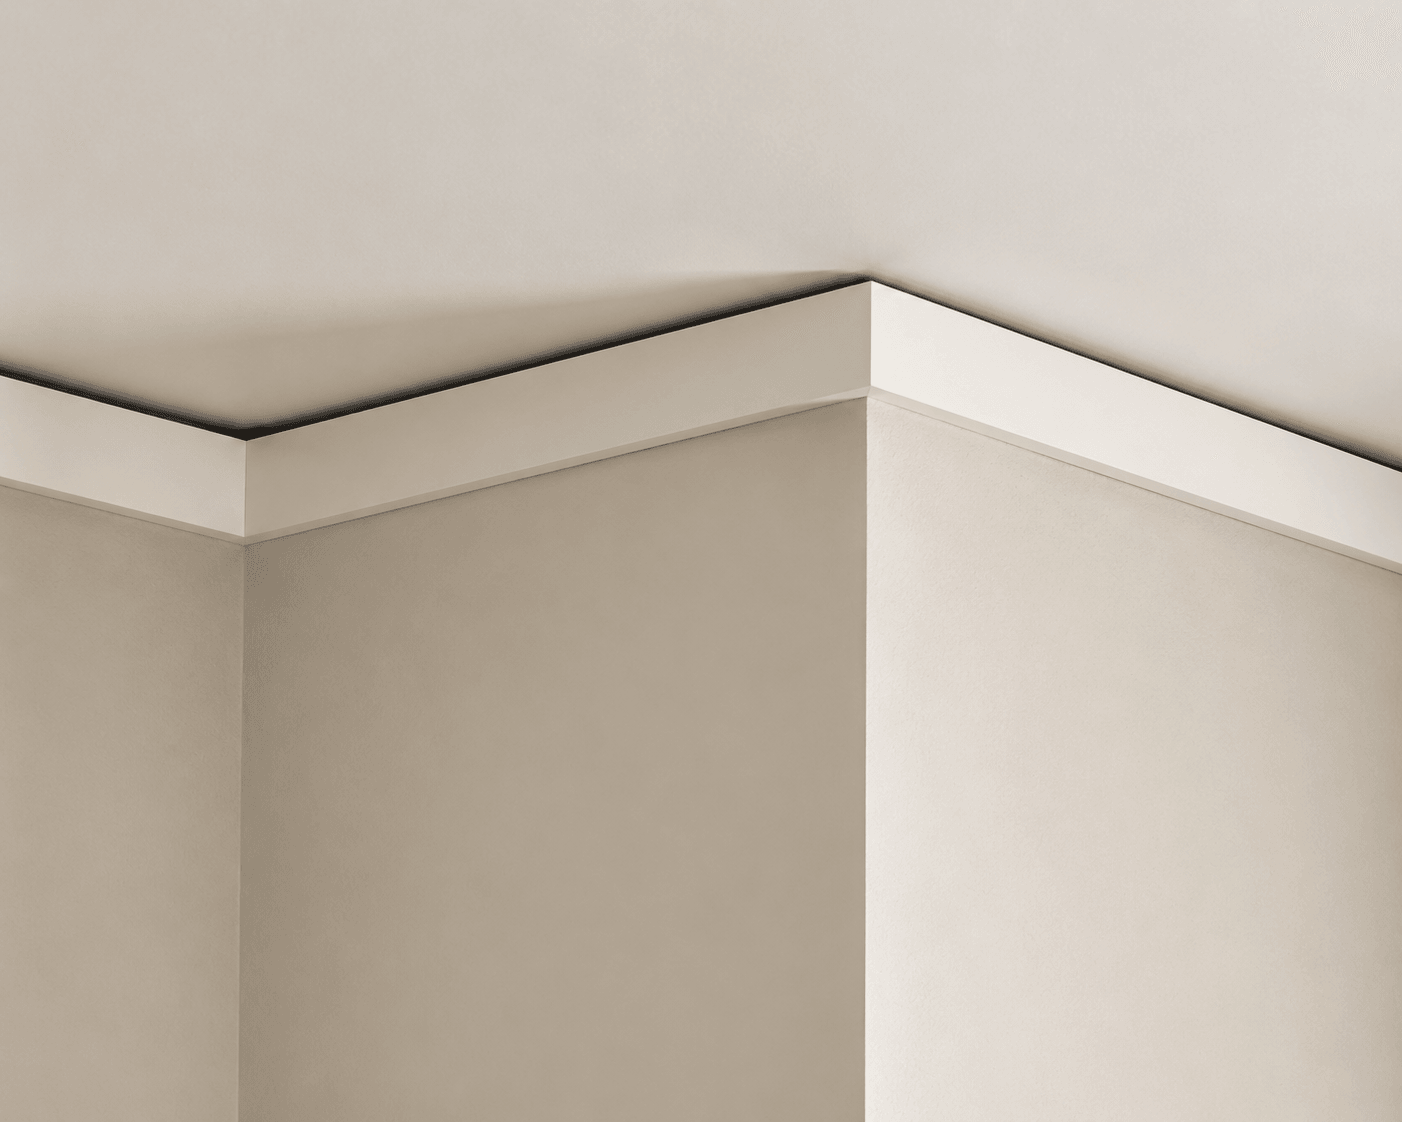
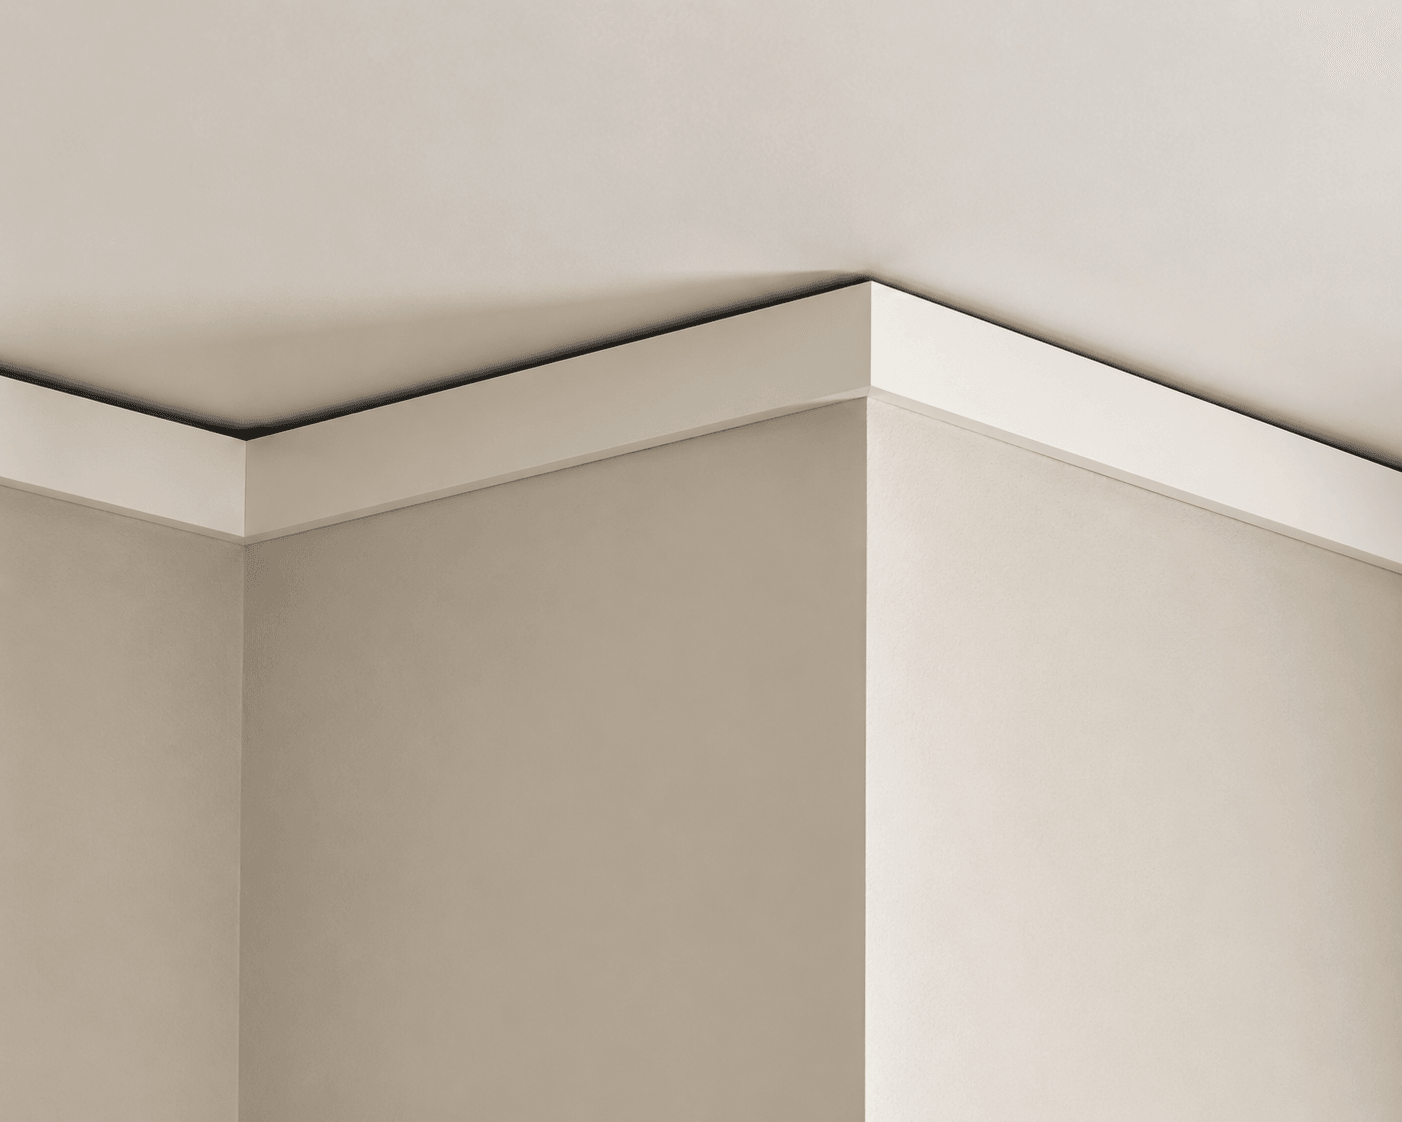
For the modern whole-house and office.
Dark reveal is intentional; use backing/blocking to keep it straight.
How it's built
Typical height
4 in
Built from Abel components
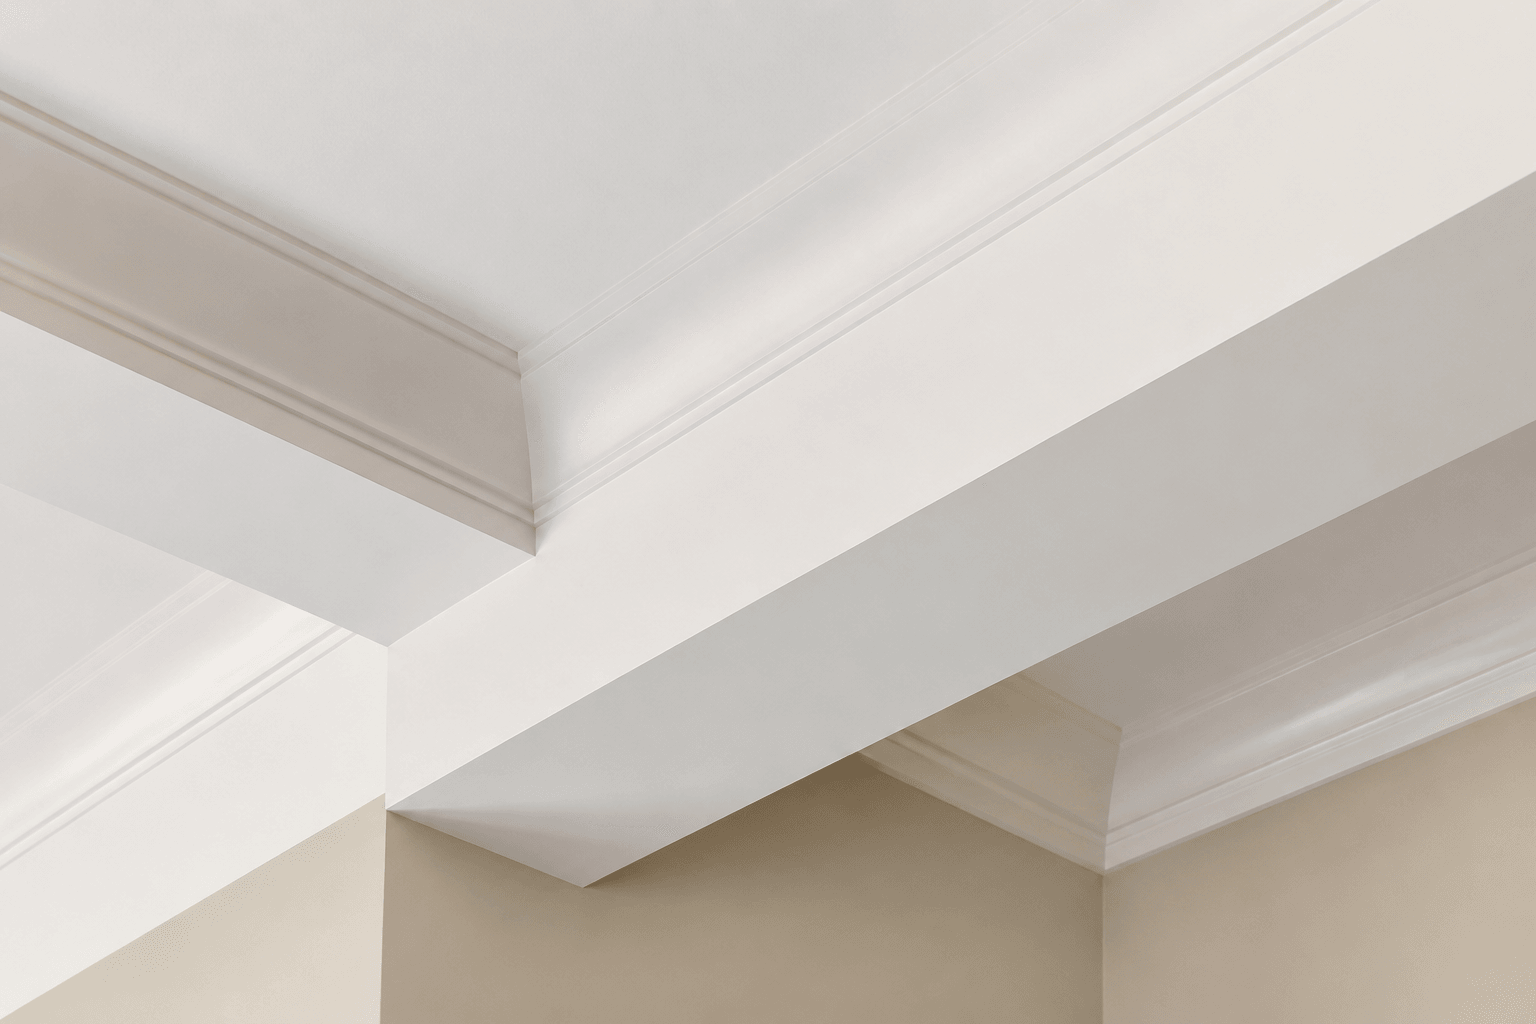
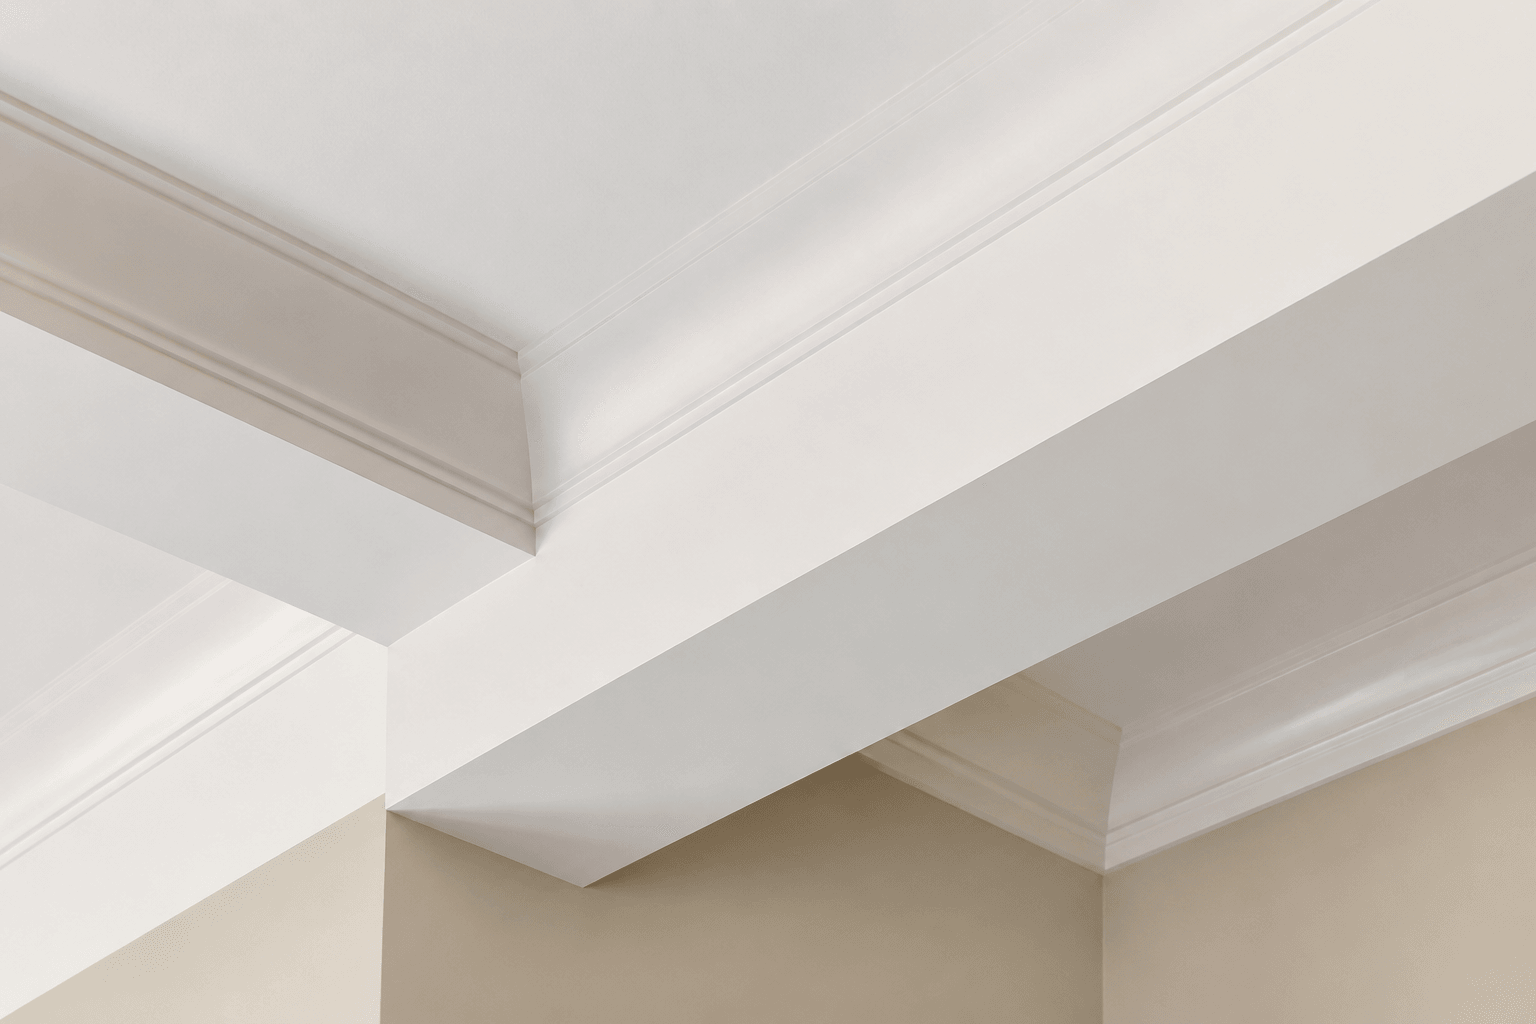
For the great room, dining room, and library.
Applied at beam-to-ceiling edges, not a wall perimeter crown.
How it's built
Typical height
Variable
Built from Abel components
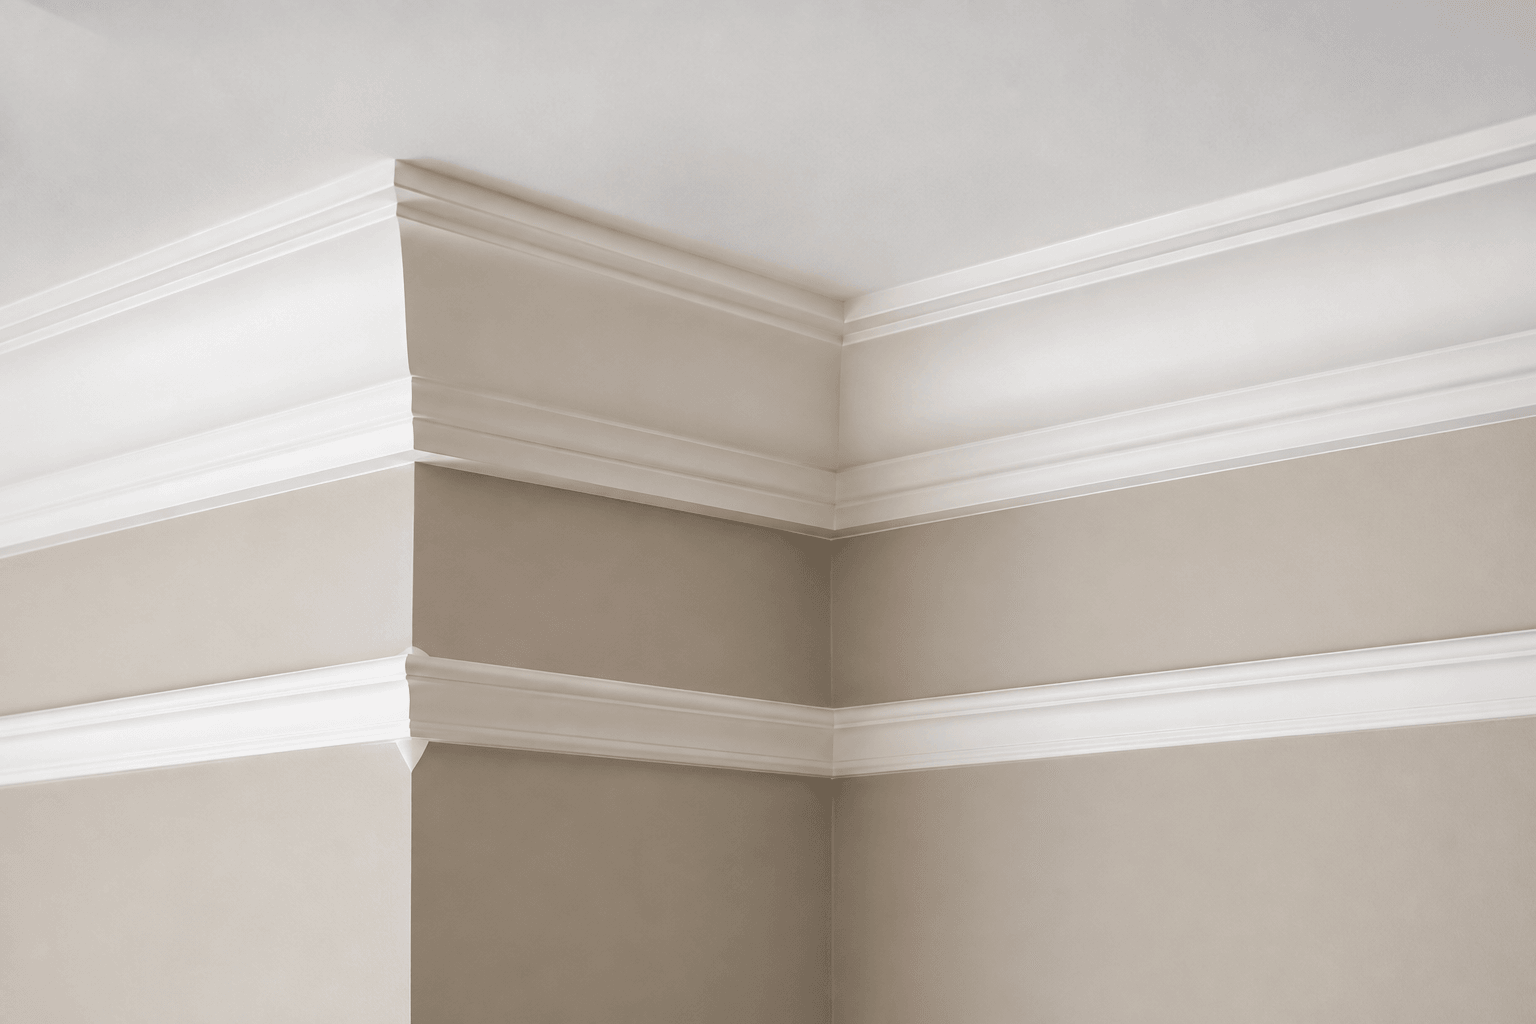
For the hall, library, and dining room.
Picture rail includes a usable small hanging ledge.
How it's built
Typical height
Variable
Built from Abel components
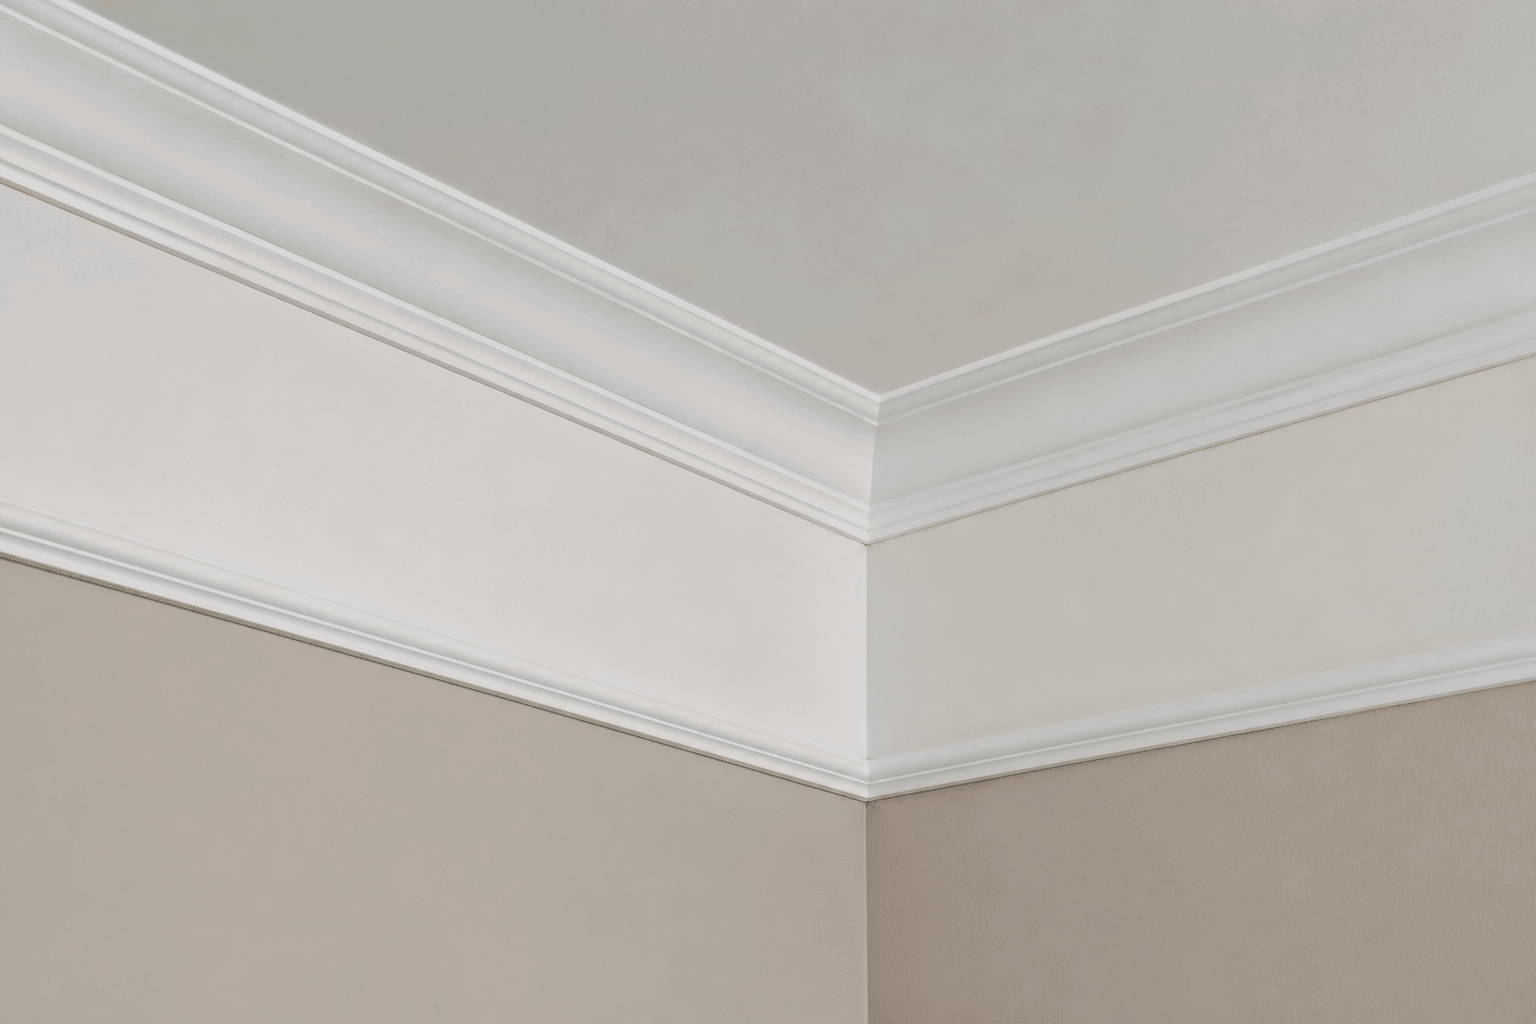
For the dining room and foyer.
Chair rail is a lower delimiter for the top-wall band.
How it's built
Typical height
9-3/8 in
Built from Abel components
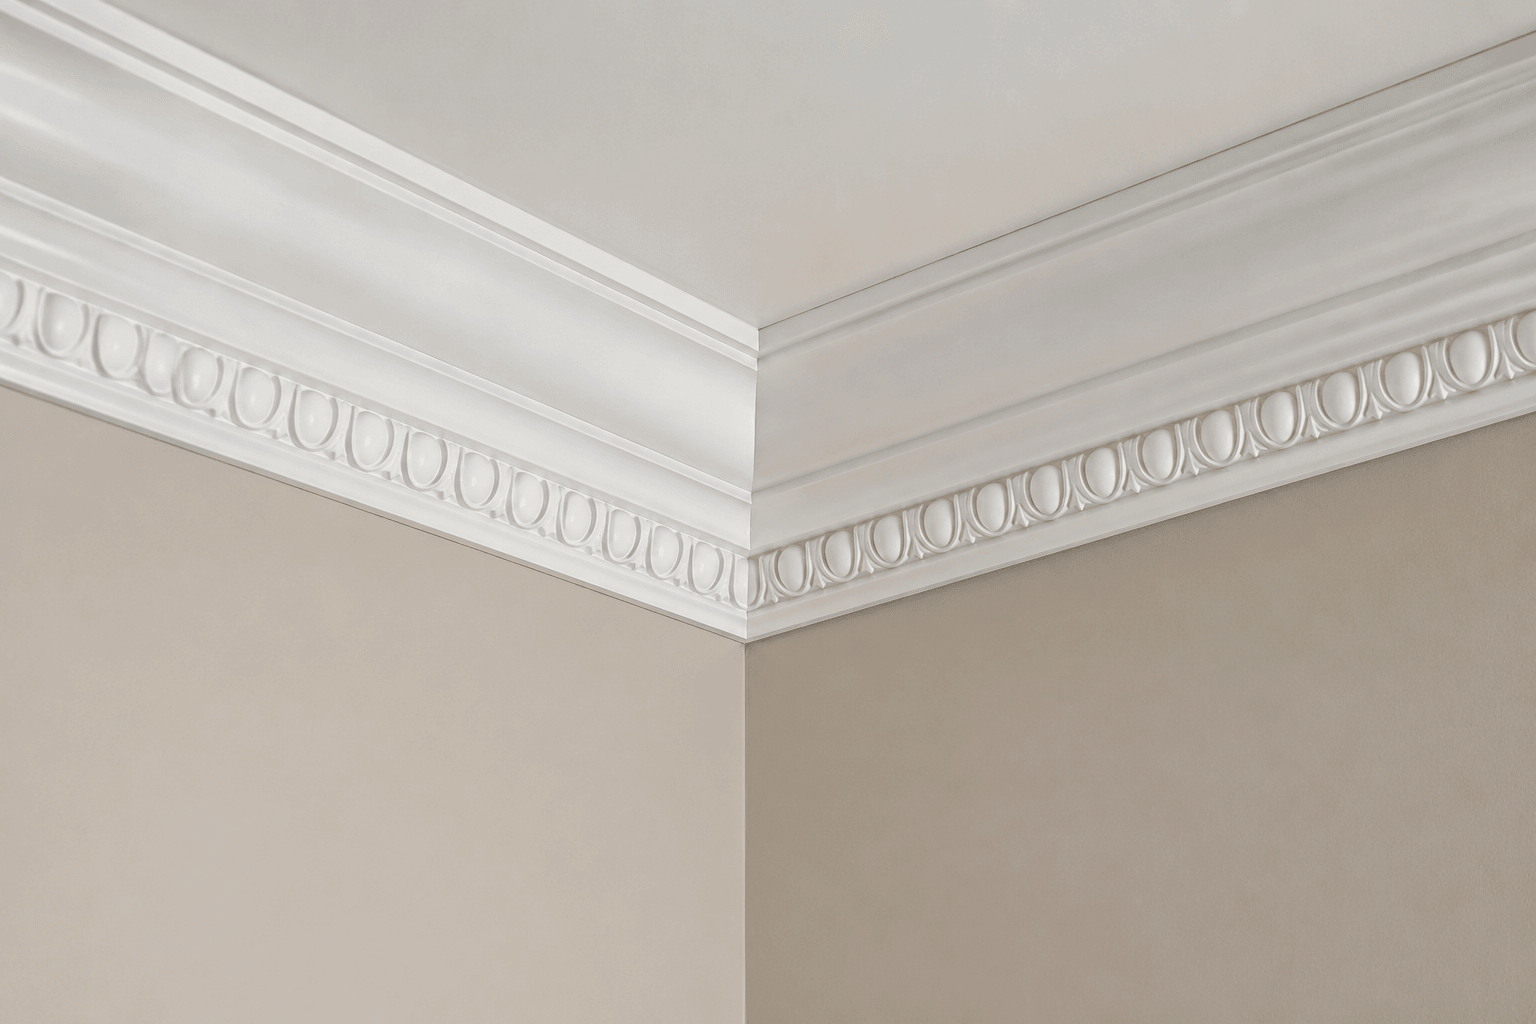
For the formal dining and library.
Decorative profile needs corner pattern planning to avoid clipped eggs.
How it's built
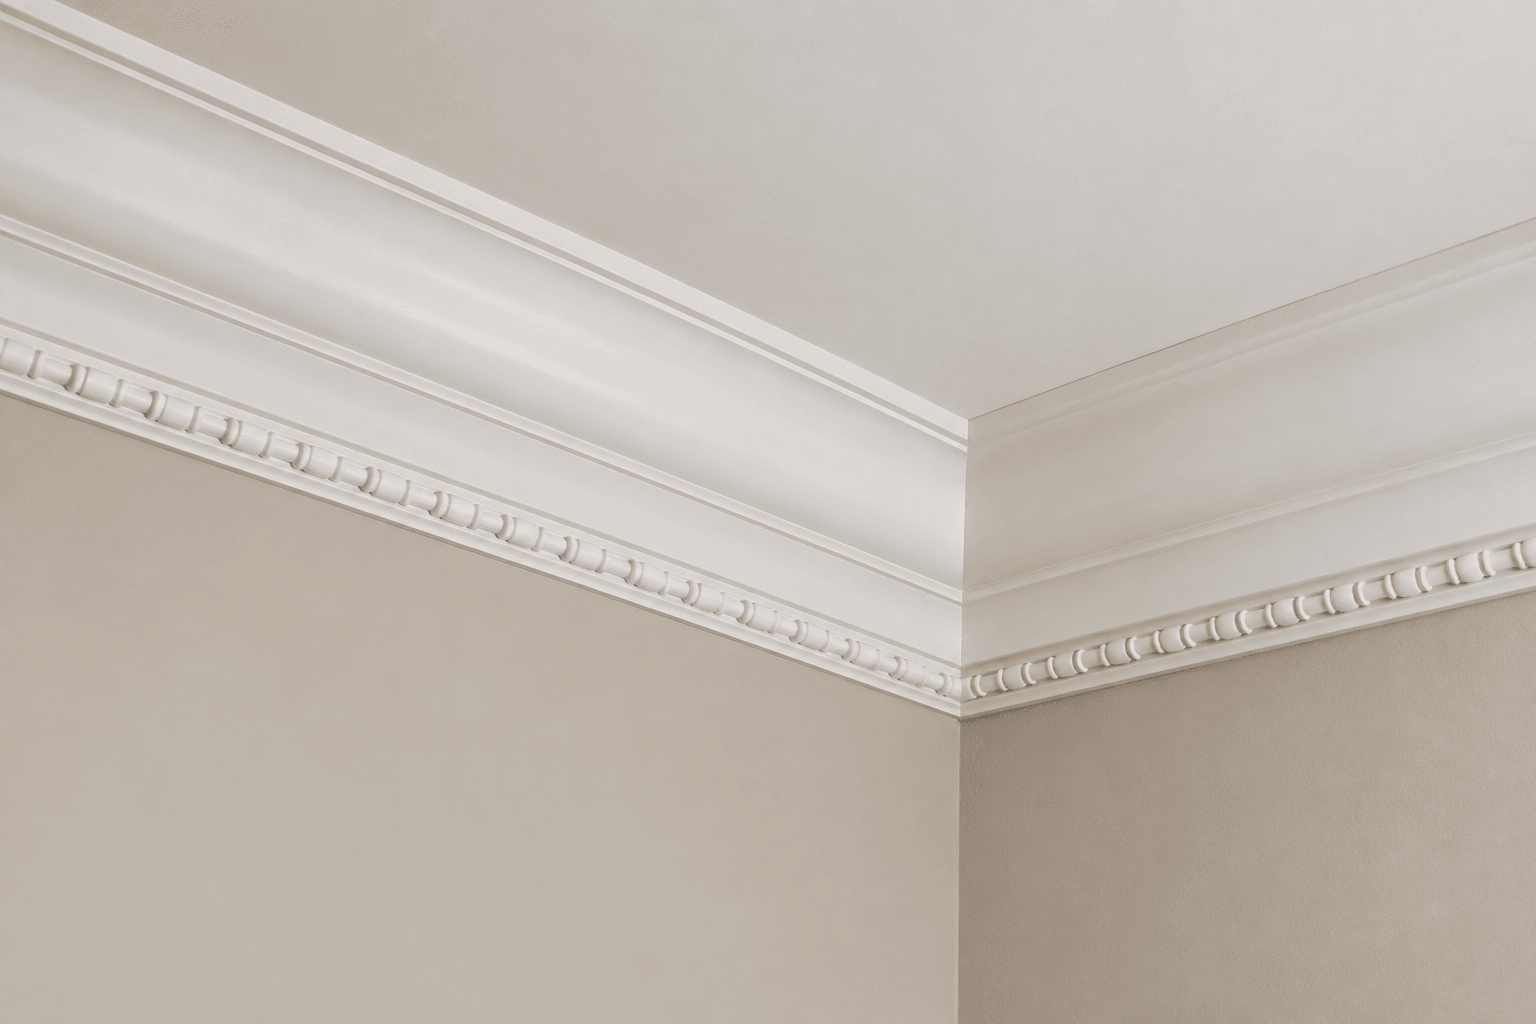
For the formal rooms.
Use a true alternating bead/reel profile, not rope.
How it's built
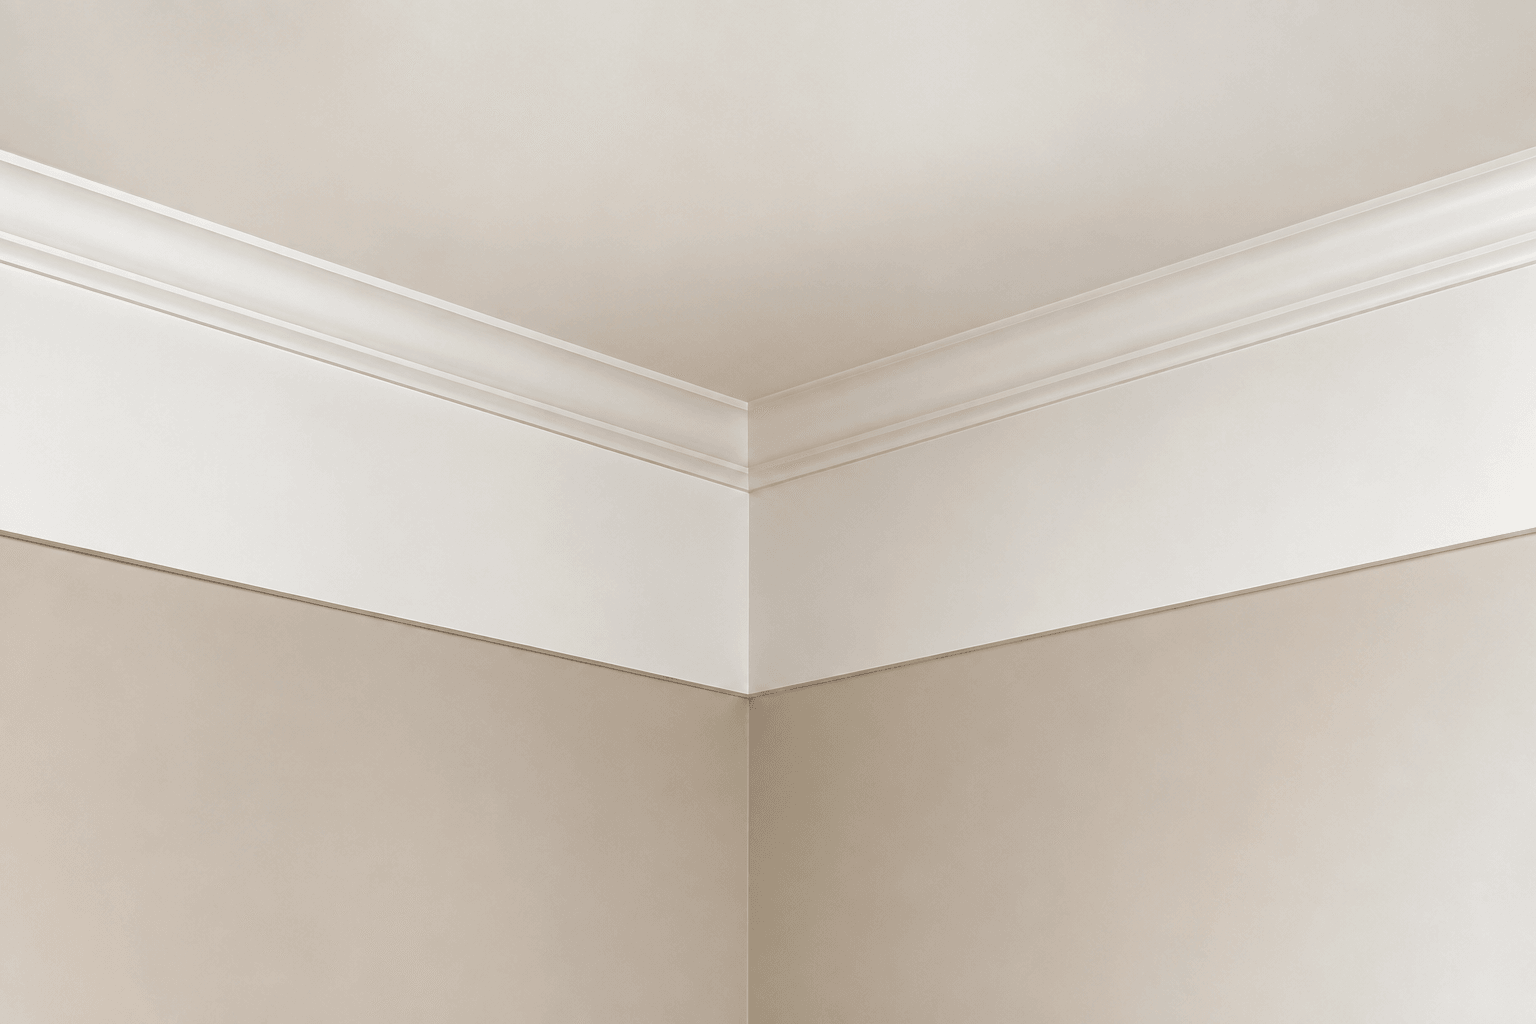
For the tall-ceiling rooms and foyer.
Plain tall band; no other profiles.
How it's built
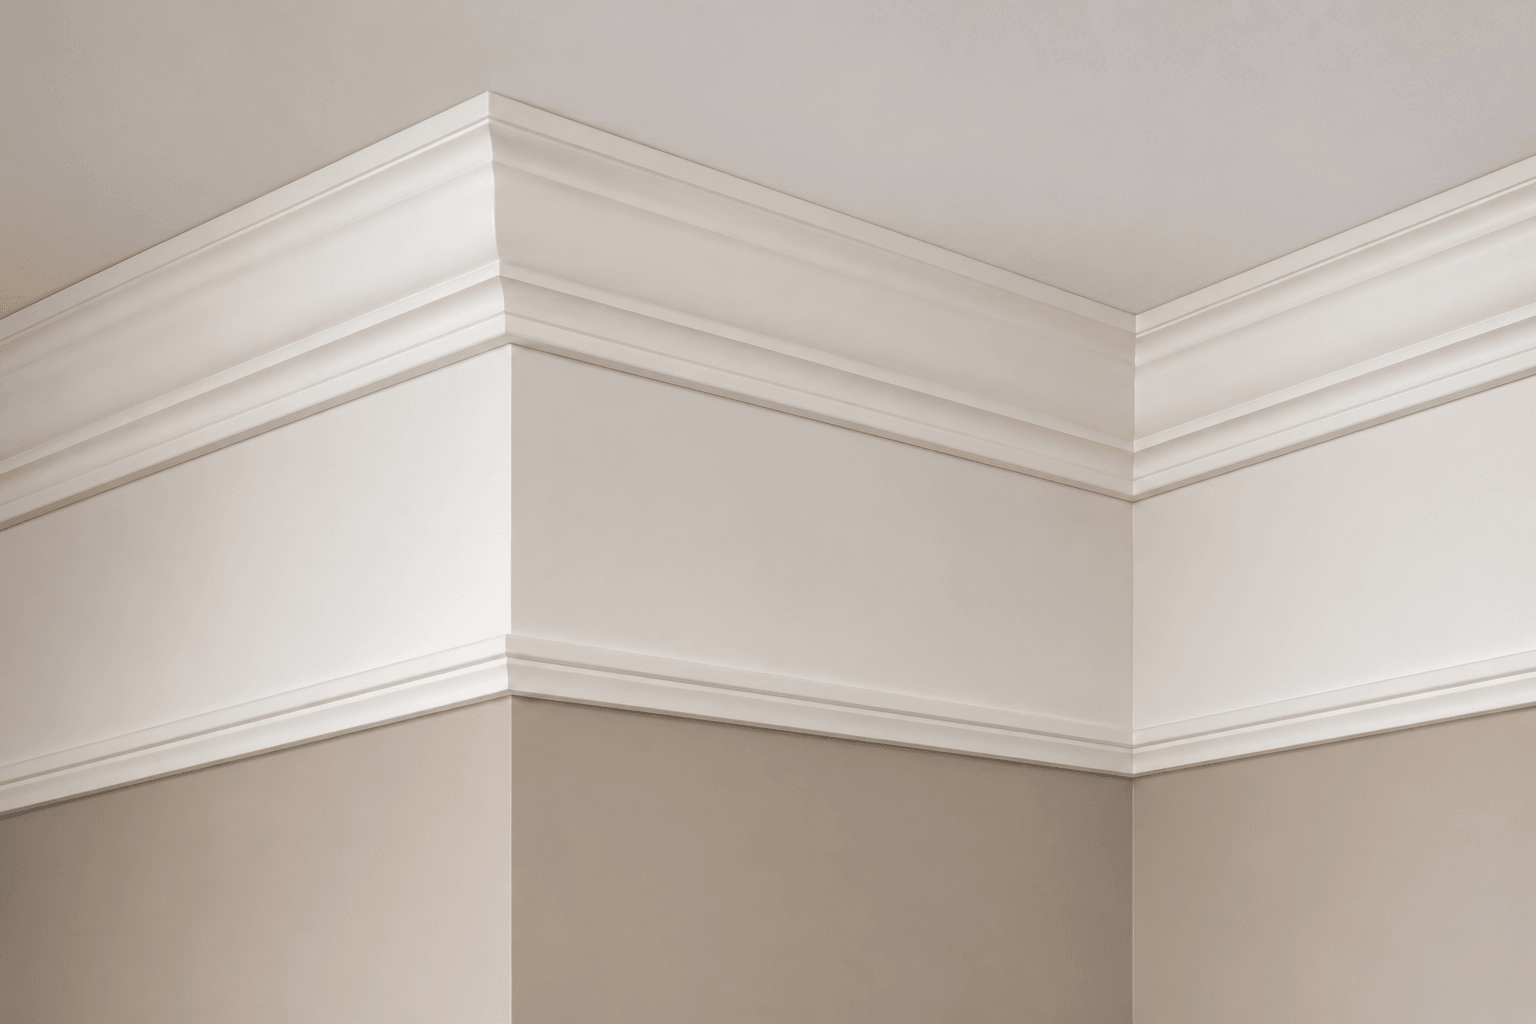
For the tall-ceiling formal rooms.
Four-stage package; cap profiles bracket the flat frieze.
How it's built
Typical height
15-7/8 in
Built from Abel components
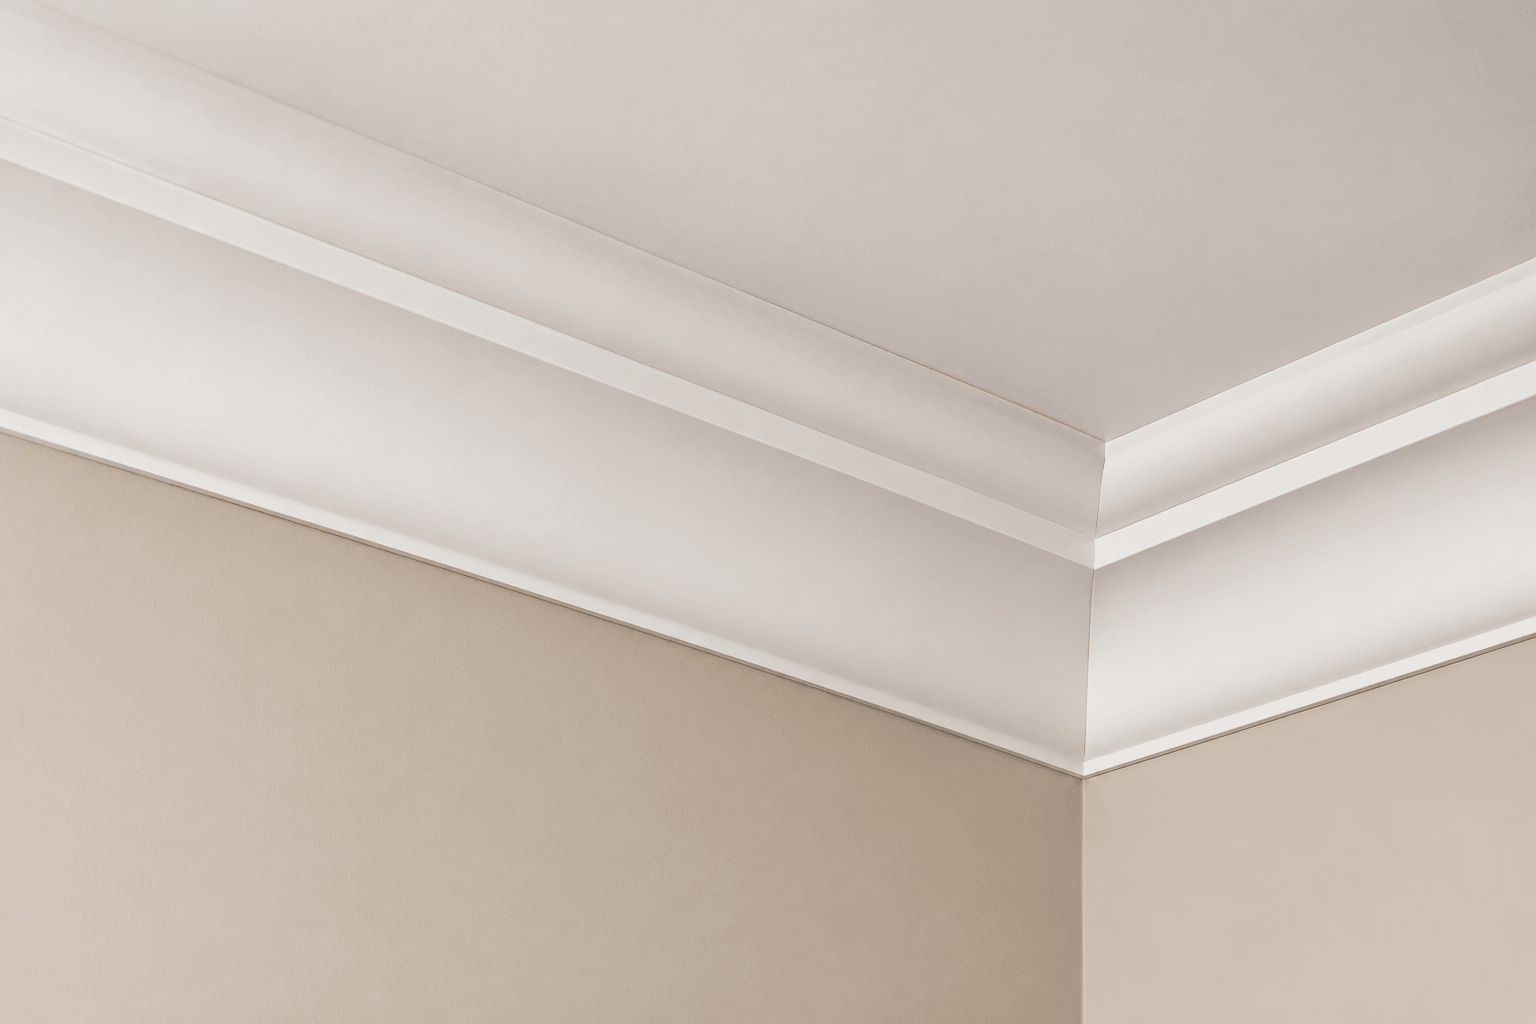
For the living room and hall.
No ogee crown; two separate concave profiles create the design.
How it's built
Typical height
5-1/4 in
Built from Abel components
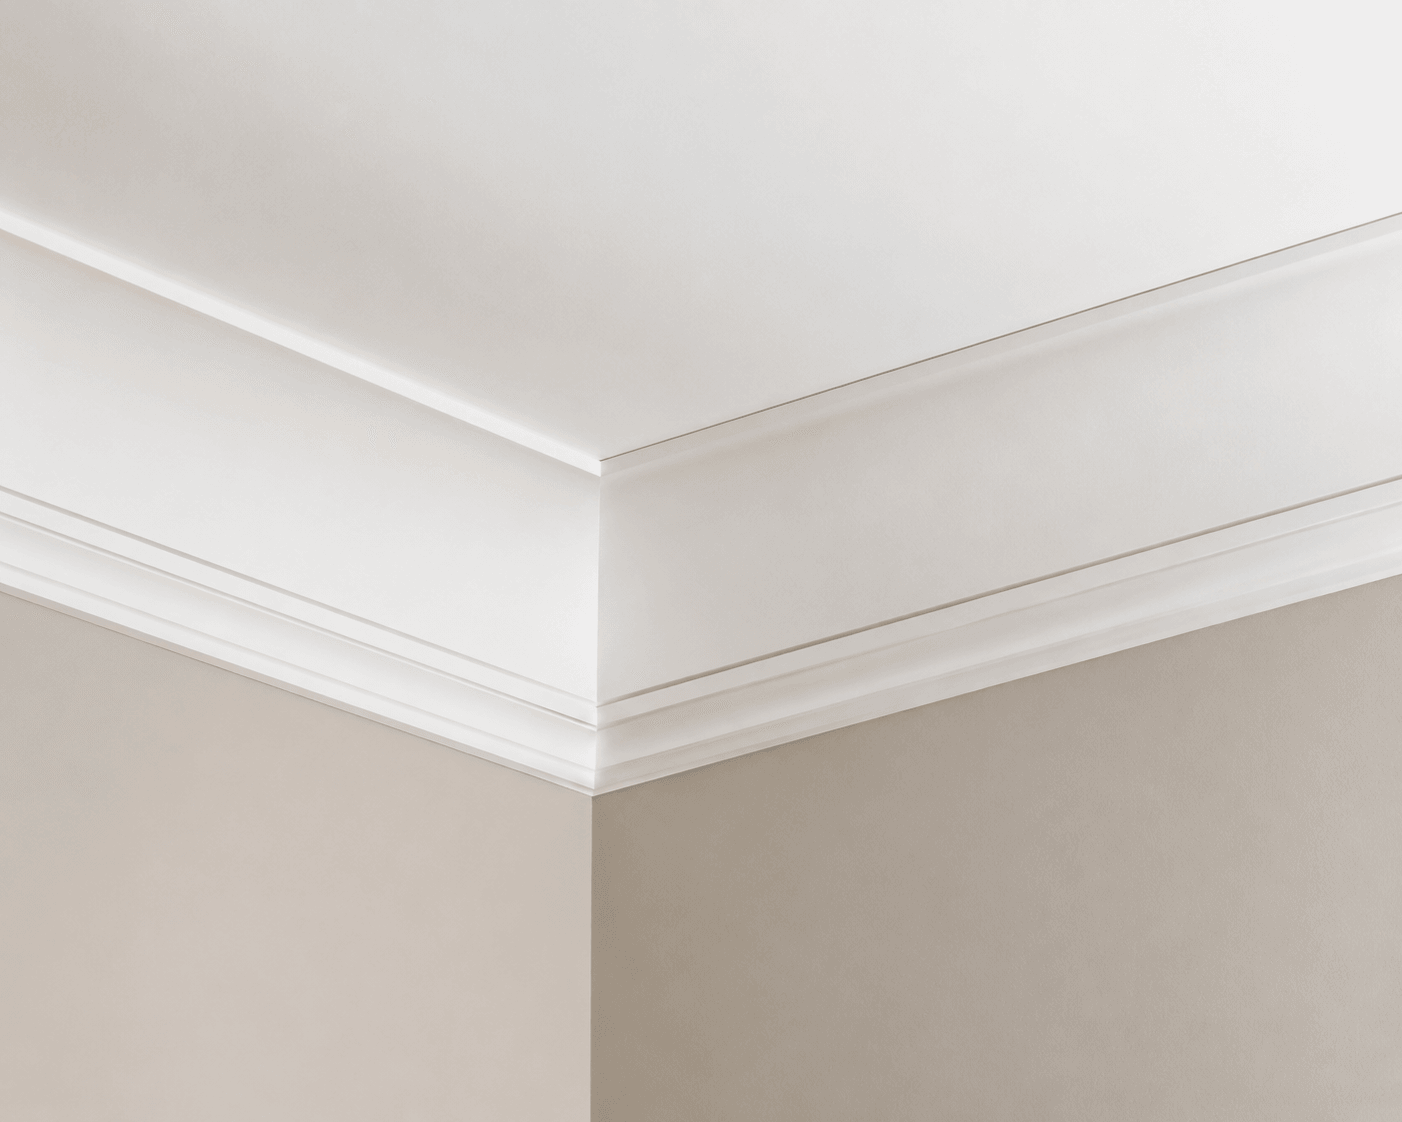
For the living room and dining room.
The broad cove projects onto ceiling rather than down the wall.
How it's built
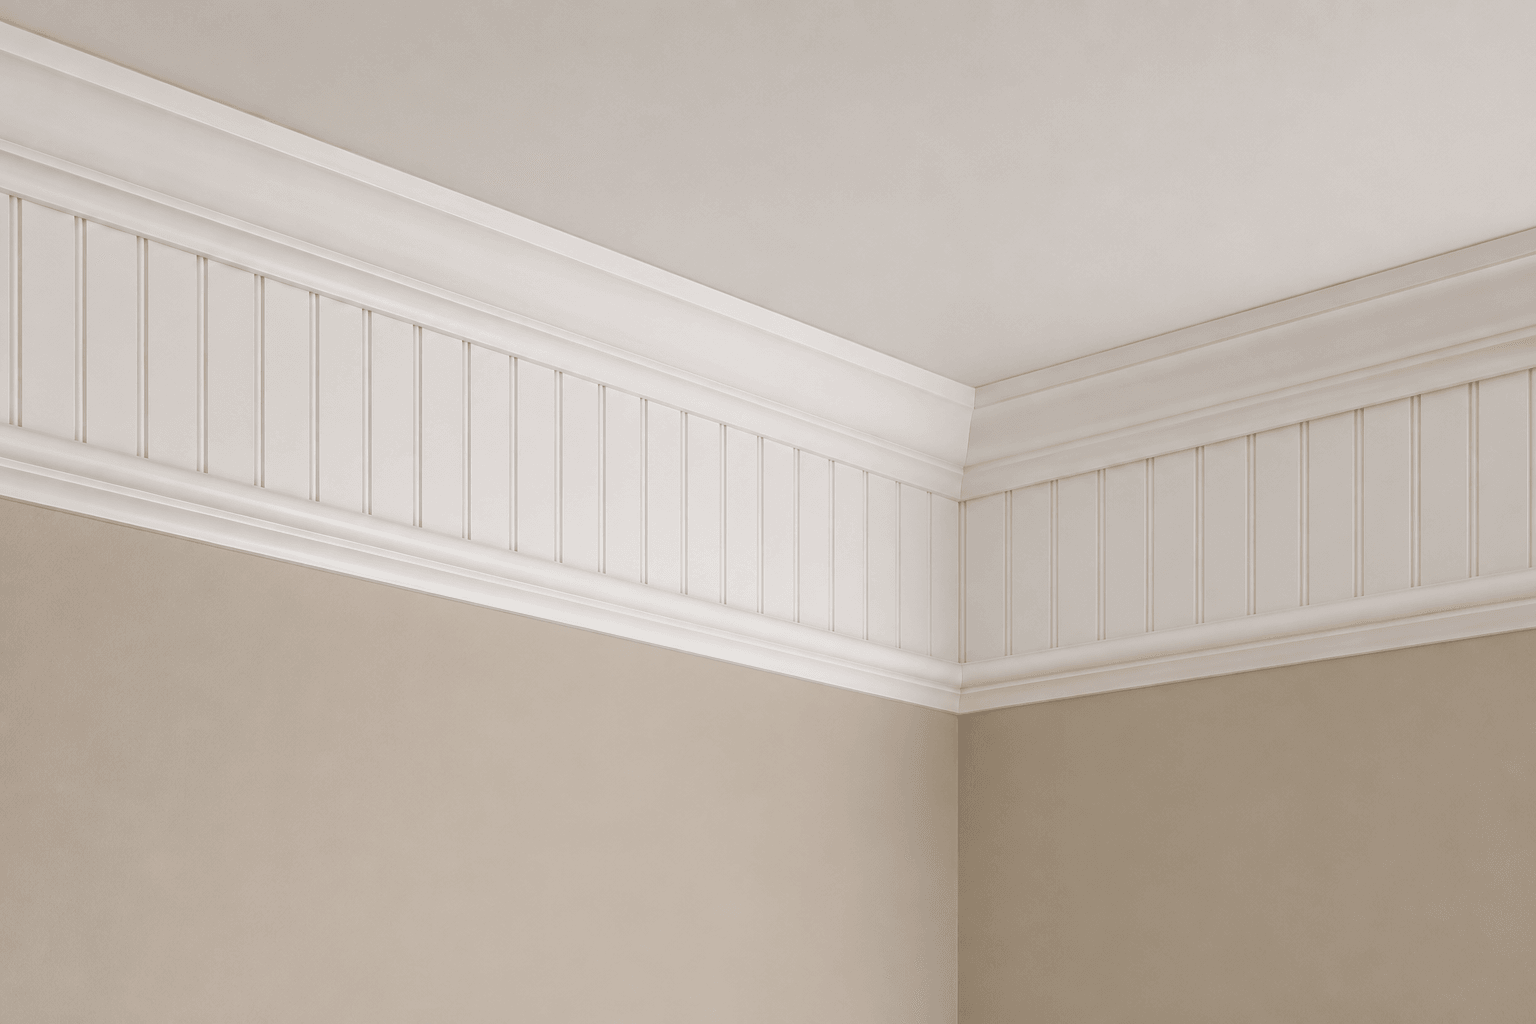
For the kitchen, bath exterior zone, and hall.
Use moisture-stable substrate and seal all edges where humidity is expected.
How it's built
Typical height
12 in
Built from Abel components
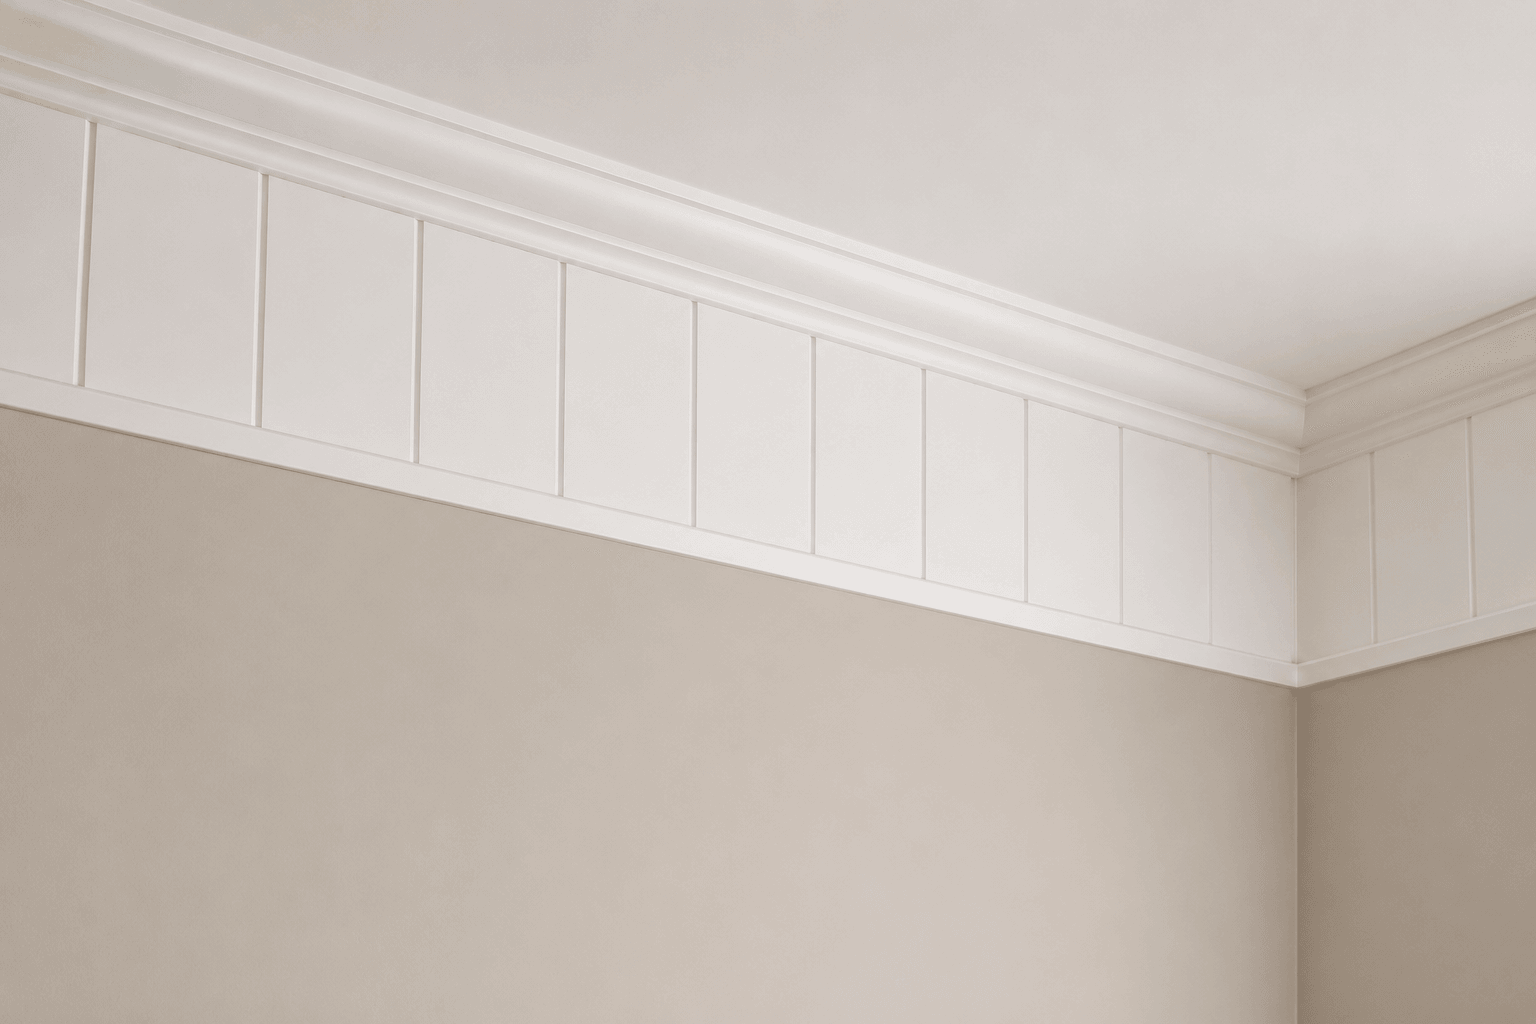
For the kitchen, hall, and bedroom.
Specify groove spacing and panel seams before fabrication.
How it's built
Typical height
12 in
Built from Abel components
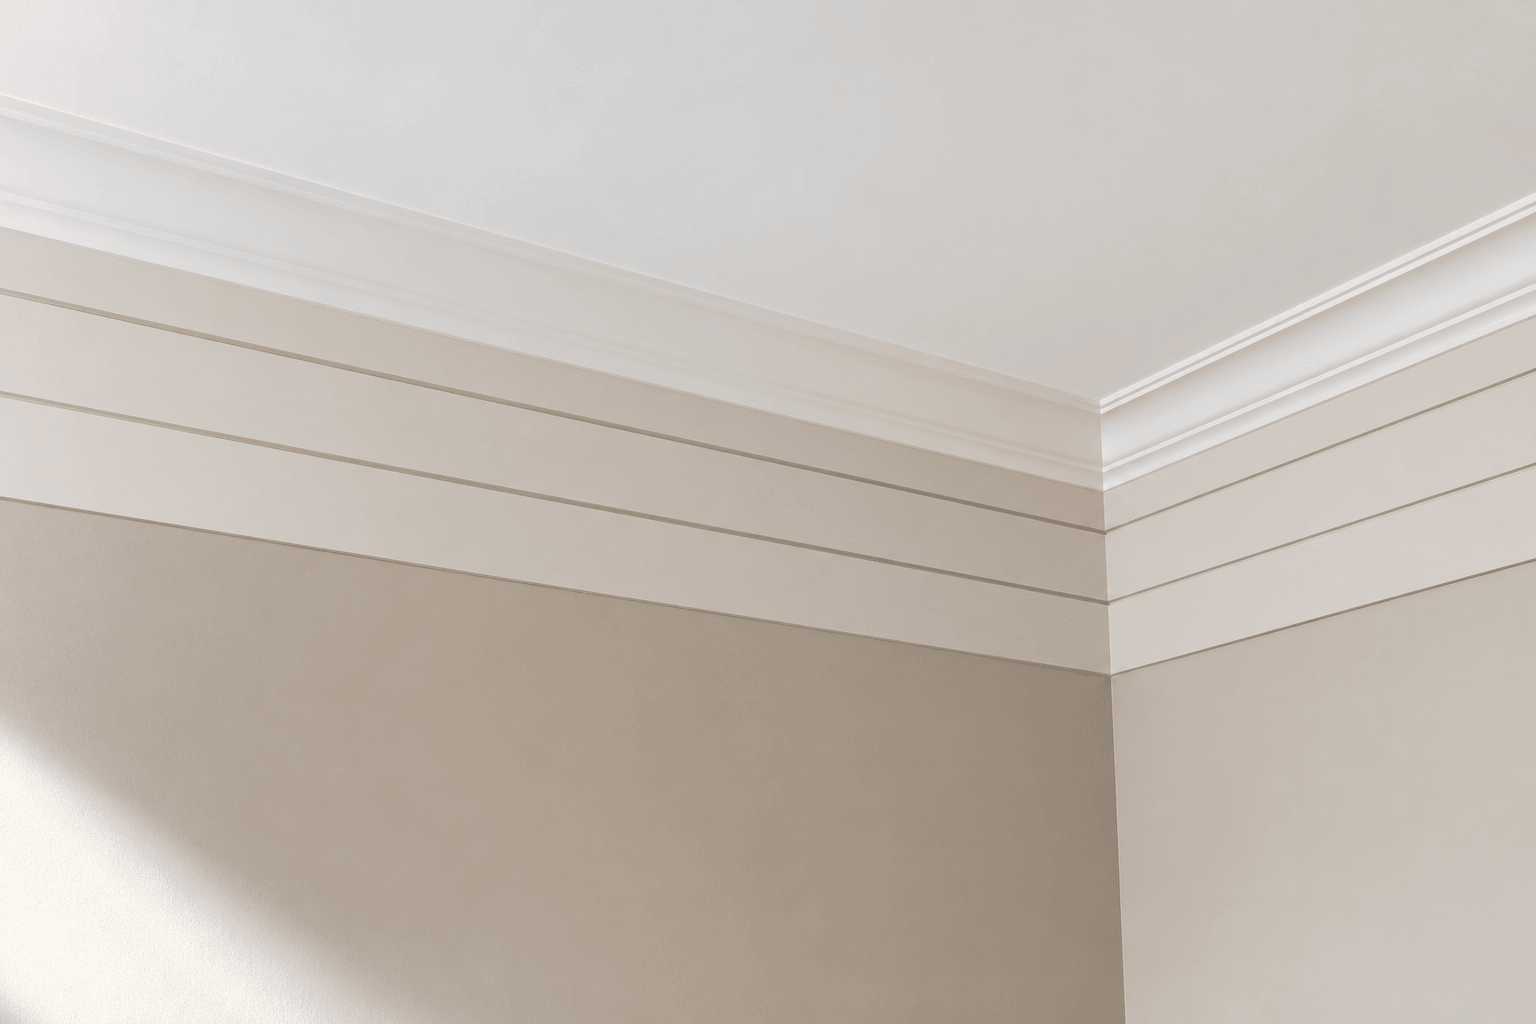
For the kitchen, hall, and bedroom.
Shiplap boards run horizontally; preserve consistent shadow joints.
How it's built
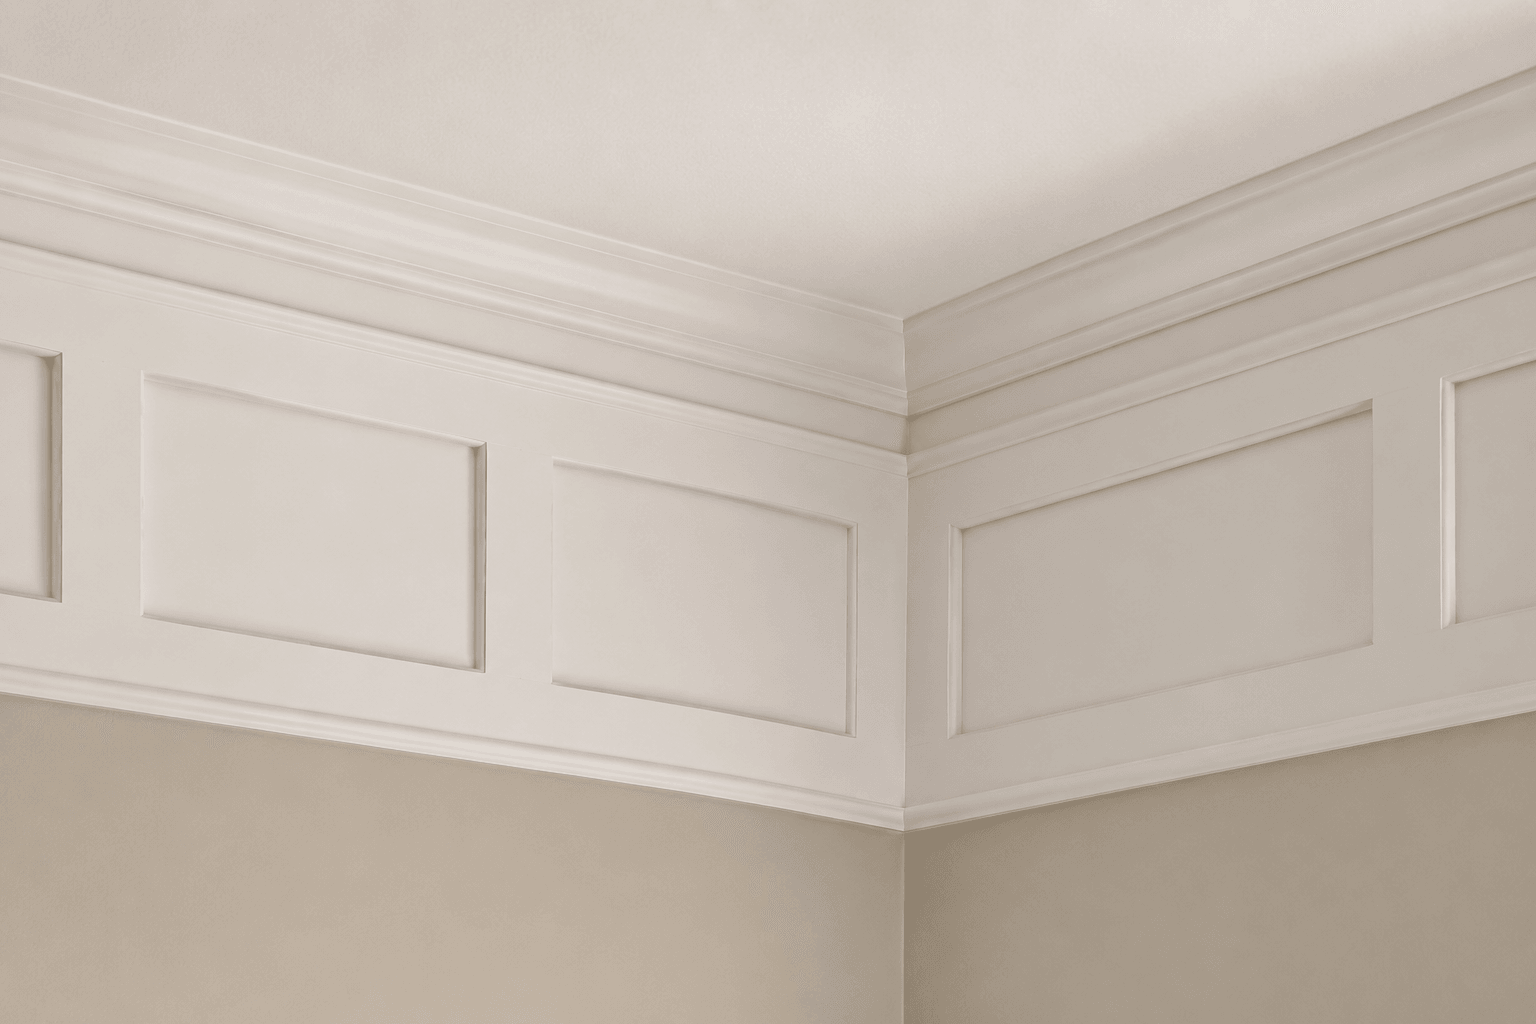
For the library, dining room, and foyer.
Panel faces sit behind the rails/stiles; use repeatable panel module widths.
How it's built
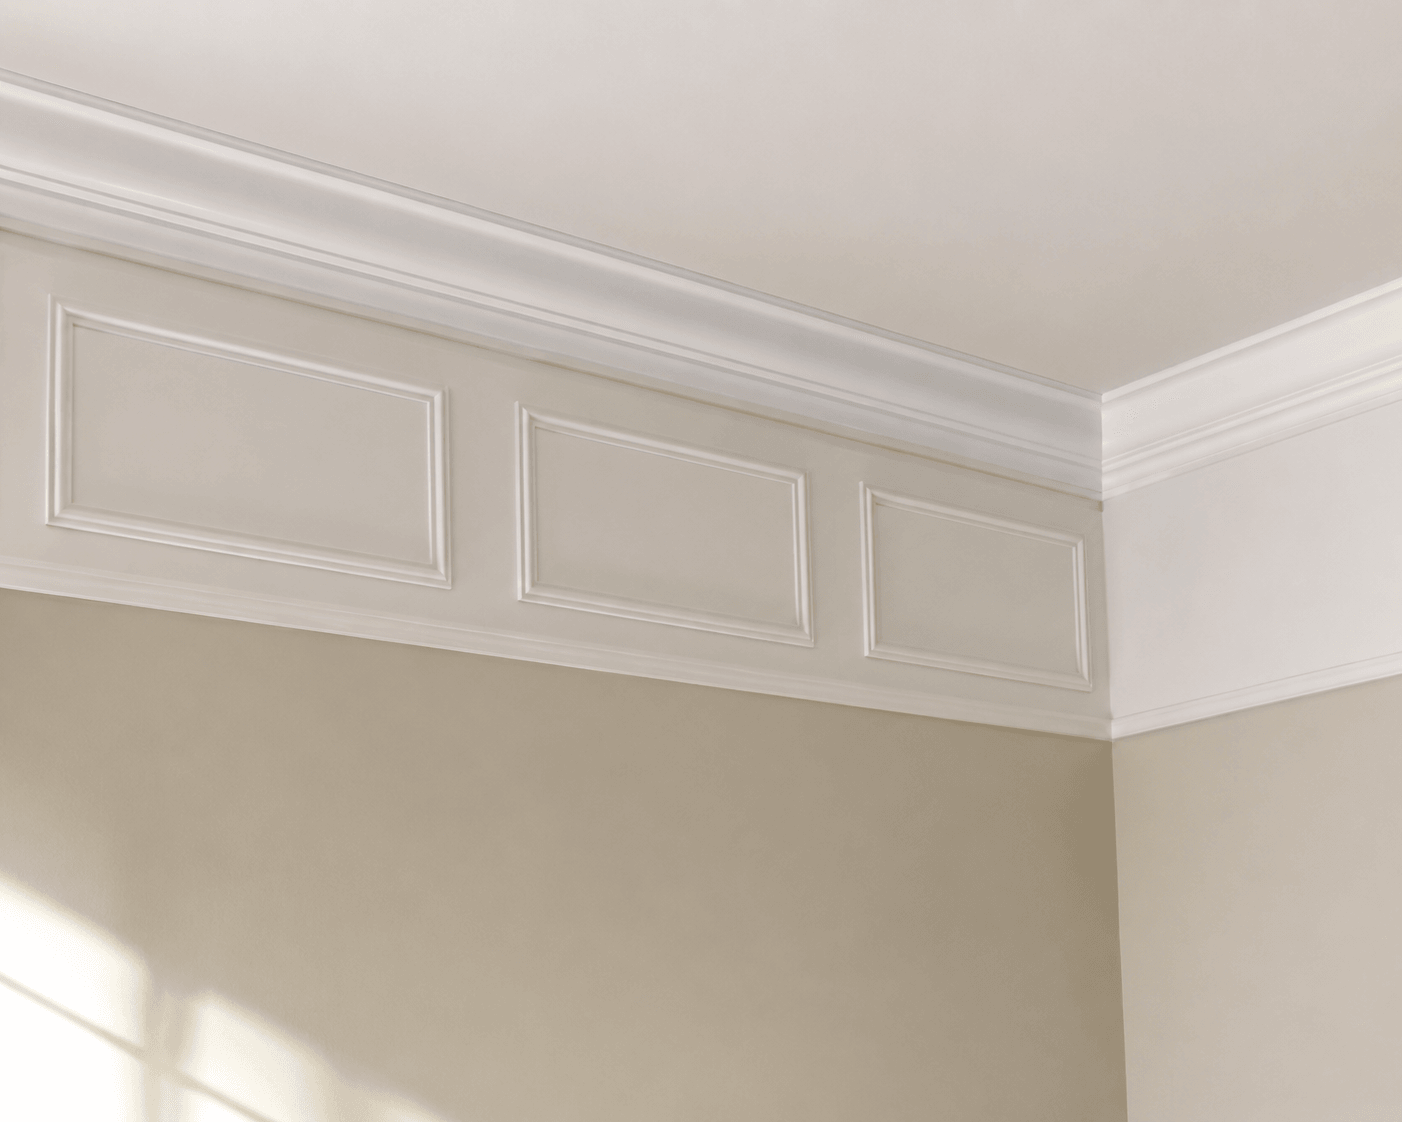
For the library, dining room, and foyer.
Applied box mould projects above a smooth frieze face.
How it's built
Typical height
12 in
Built from Abel components
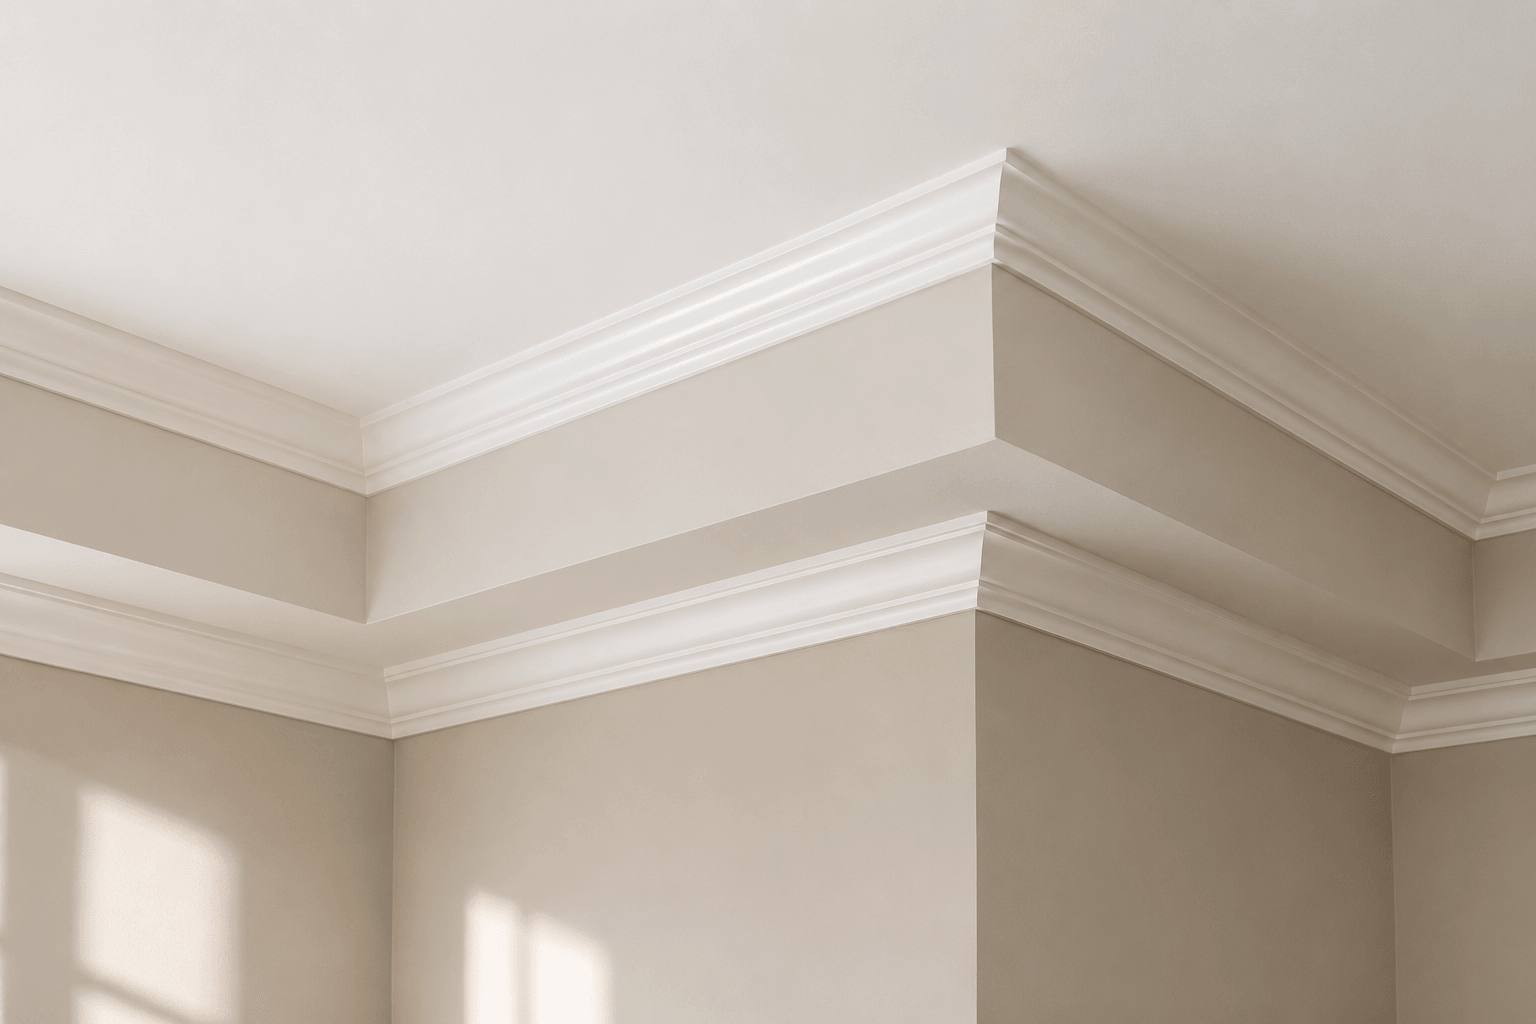
For the great room, kitchen, and foyer.
Soffit dimensions and framing must be coordinated before trim takeoff.
How it's built
Typical height
Variable
Built from Abel components
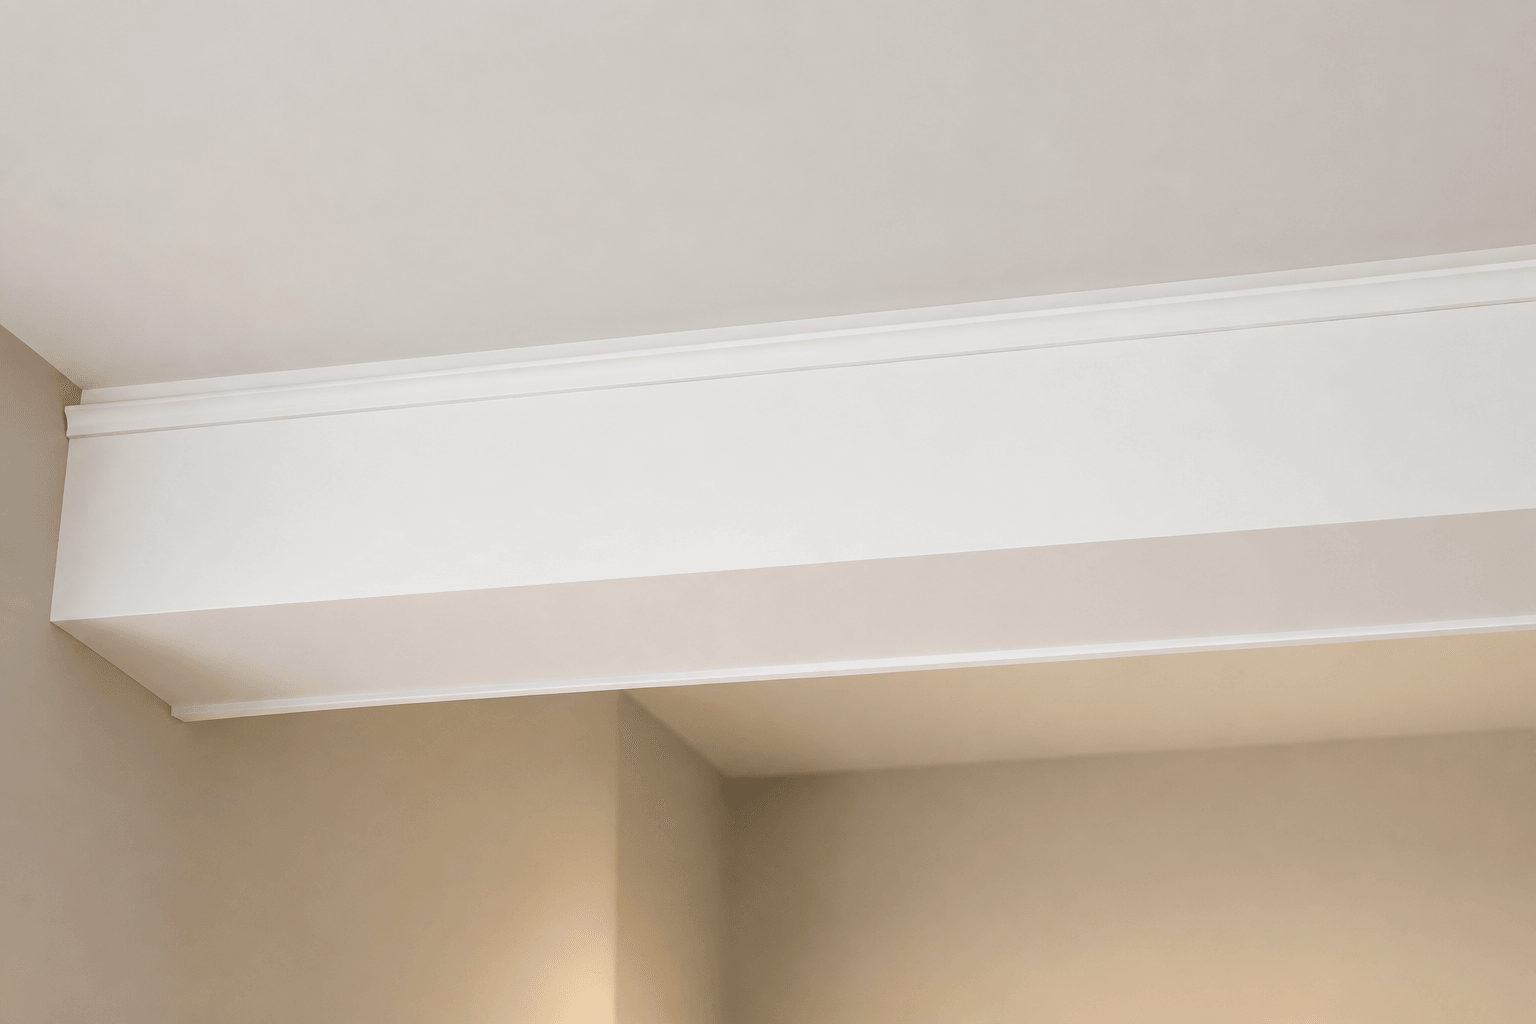
For the great room and dining room.
Confirm beam wrap dimensions and all sides exposed before estimating.
How it's built
Typical height
Variable
Built from Abel components
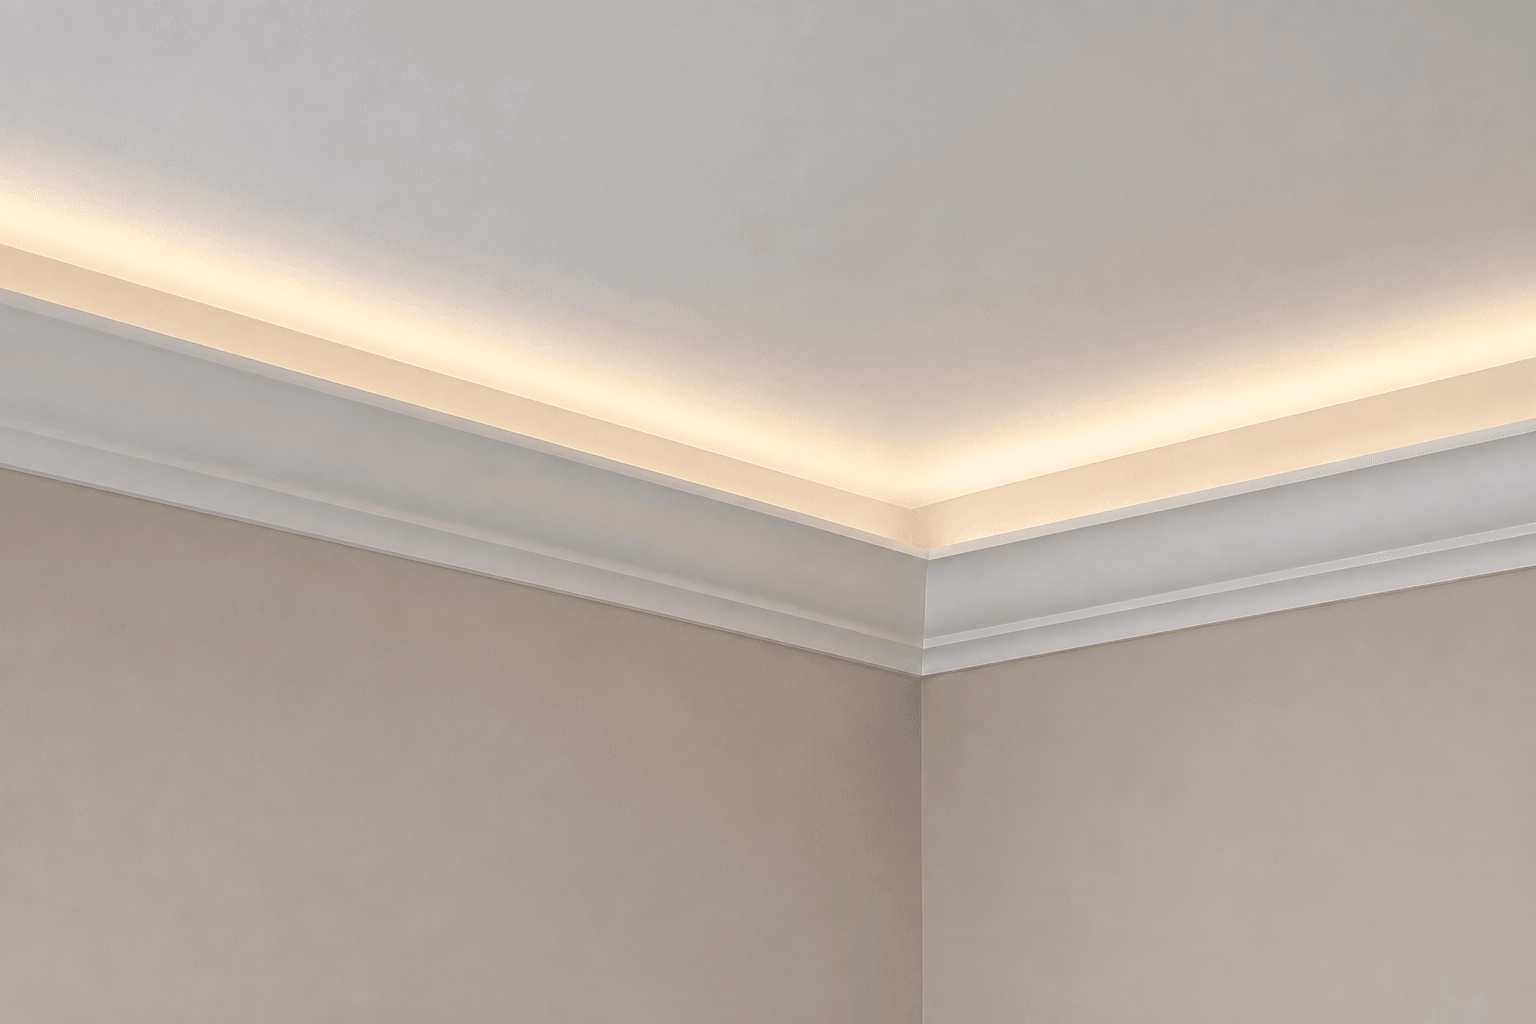
For the primary suite, media room, and great room.
Coordinate electrician, aluminum LED channel, driver access, dimmer, and serviceable location.
How it's built
Typical height
7 in
Built from Abel components
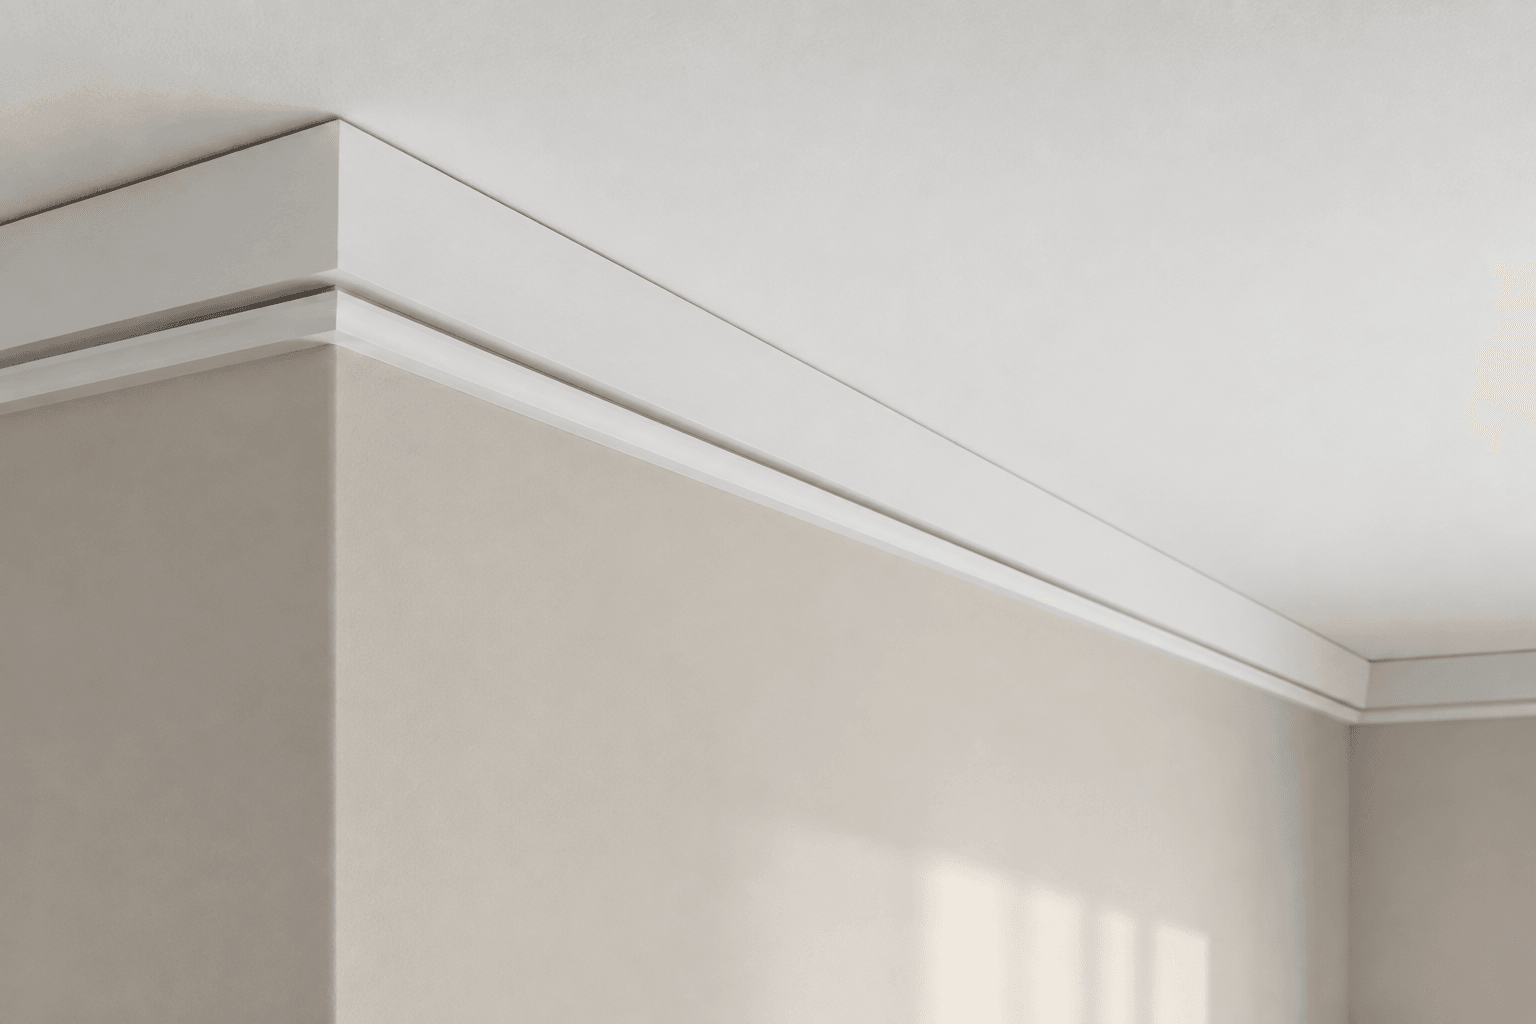
For the office and modern whole-house.
Maintain an even dark reveal; no curved profile in this package.
How it's built
Typical height
5 in
Built from Abel components
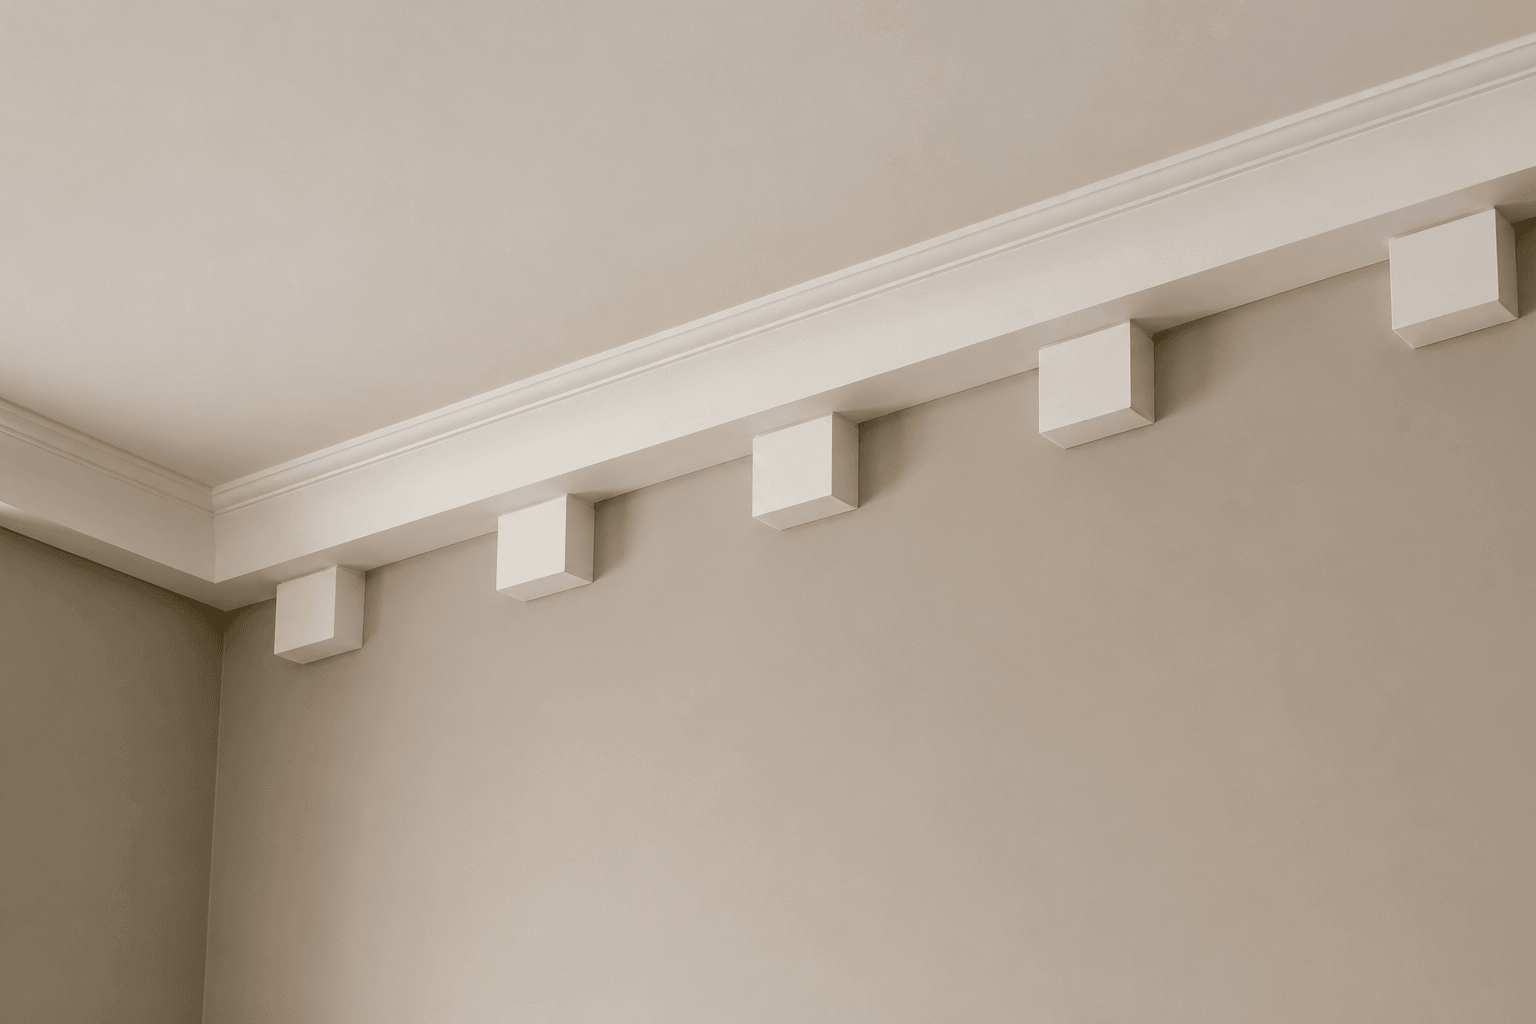
For the great room and foyer.
Use chunky square blocks, not fine classical dentils.
How it's built
Typical height
5 in
Built from Abel components
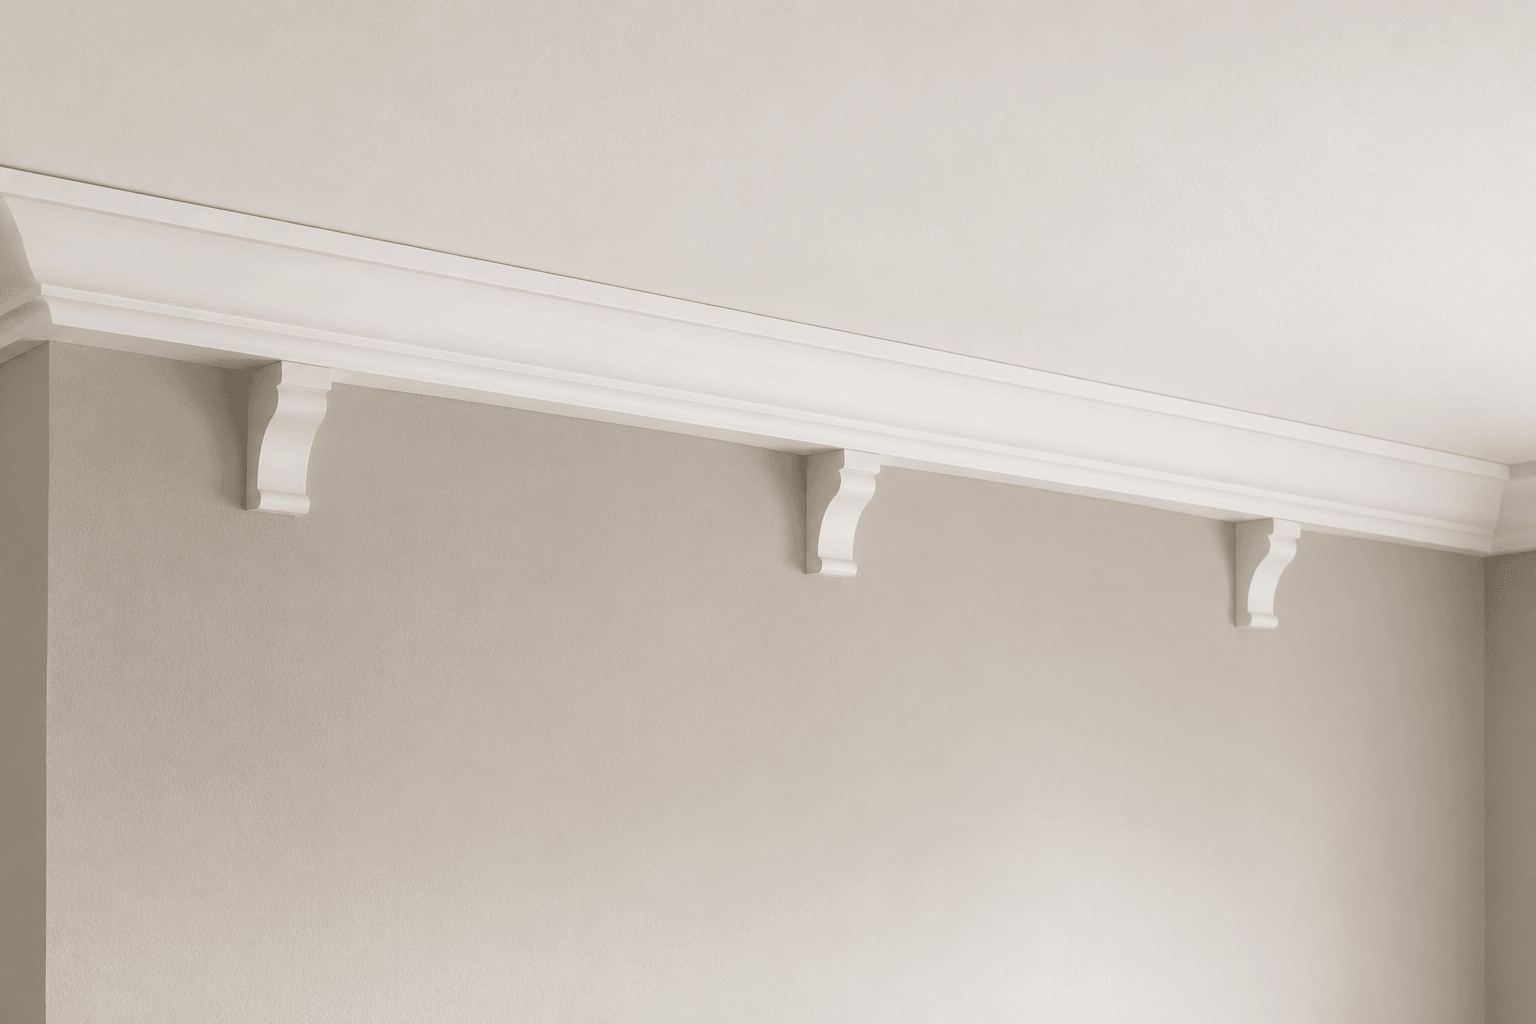
For the formal room, mantel wall, and feature wall.
Corbels need layout centered on wall segments and away from door/window conflicts.
How it's built
Typical height
Variable
Built from Abel components
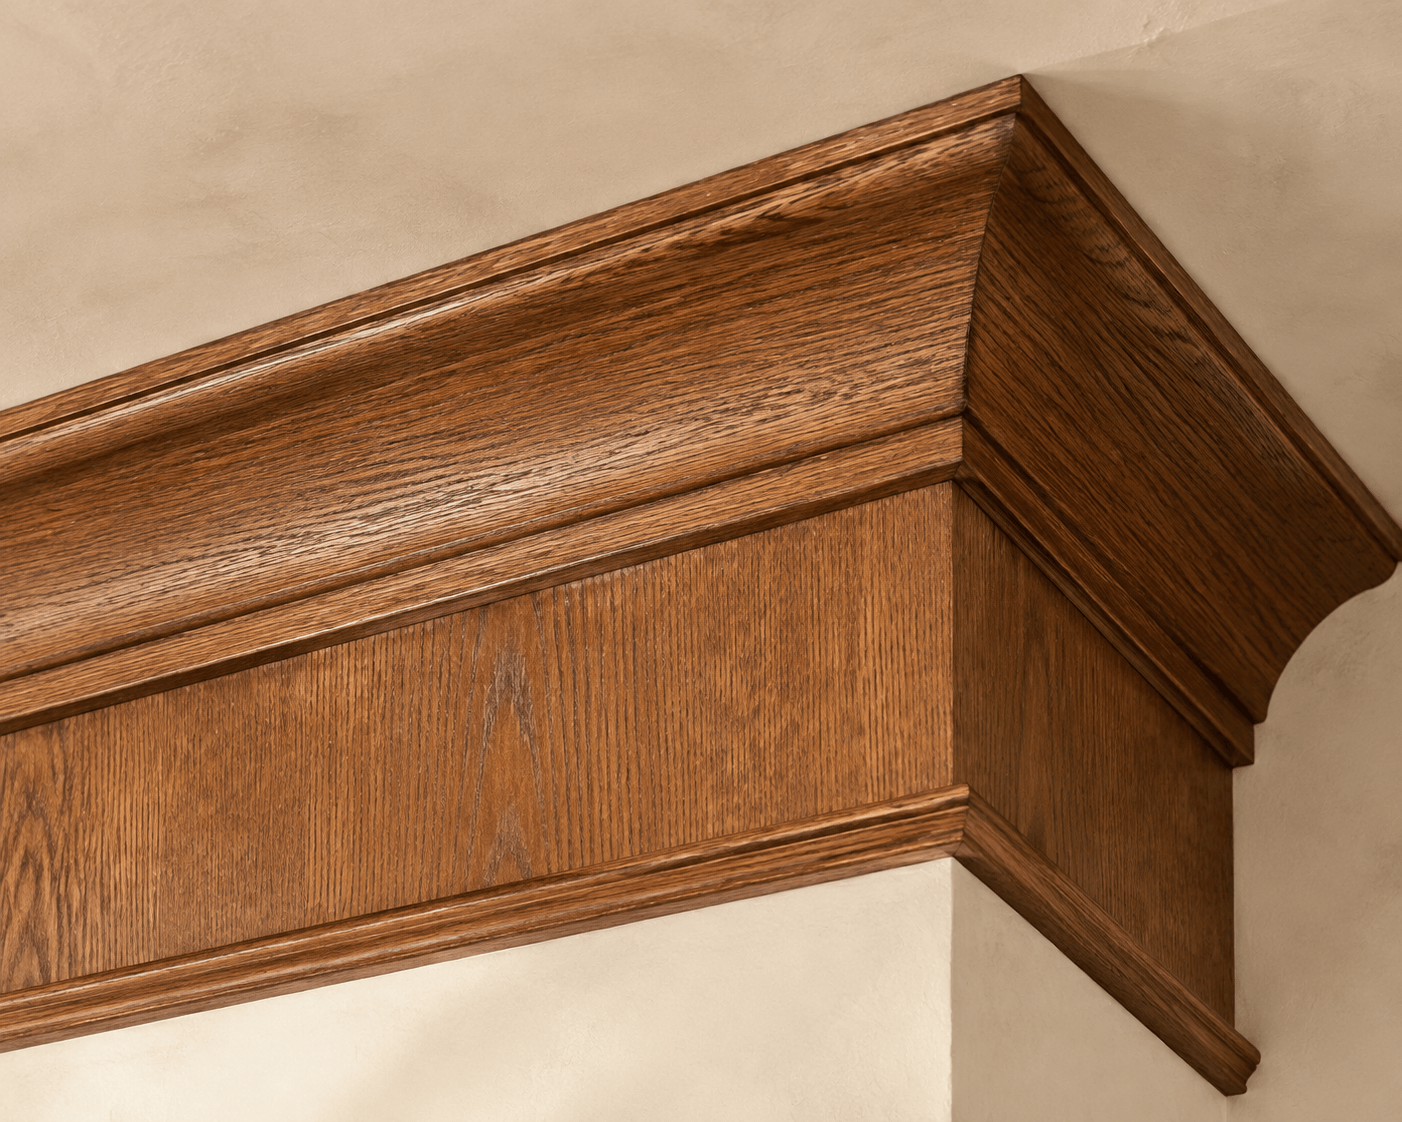
For the library, dining room, and primary suite.
Use stain-grade matching stock; sample stain and approve grain/color before fabrication.
How it's built
Typical height
12 in
Built from Abel components
Move between the finished design and the individual catalog components without losing the system context.
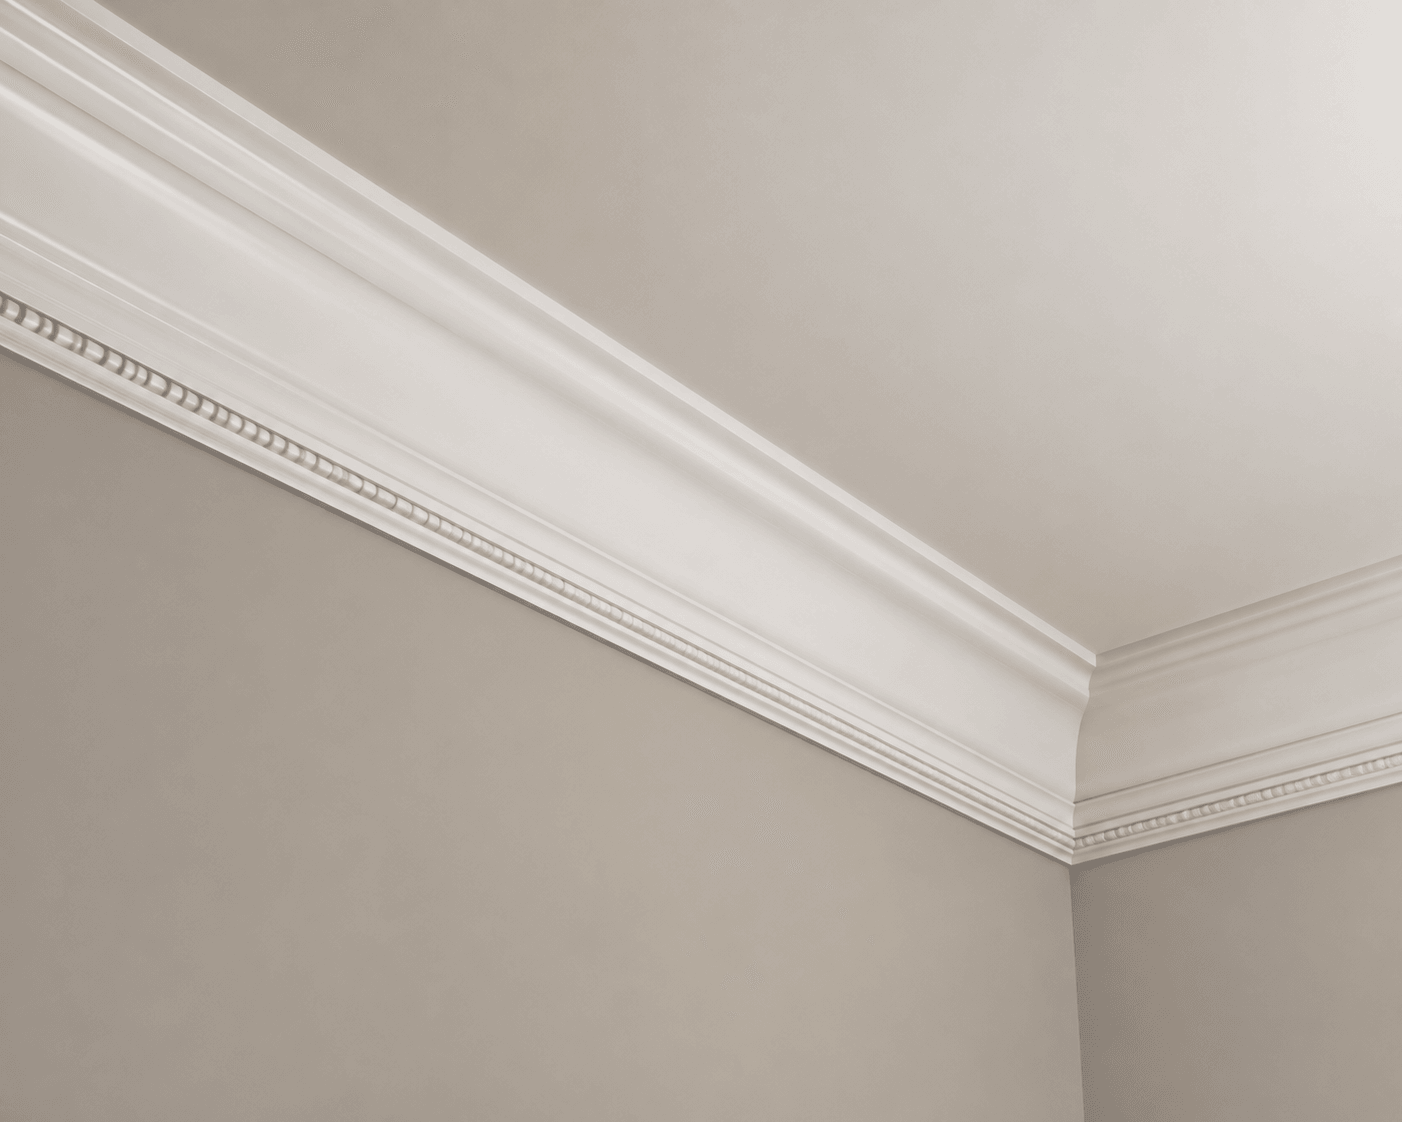
 INS-082
Crown & Ceiling Trim
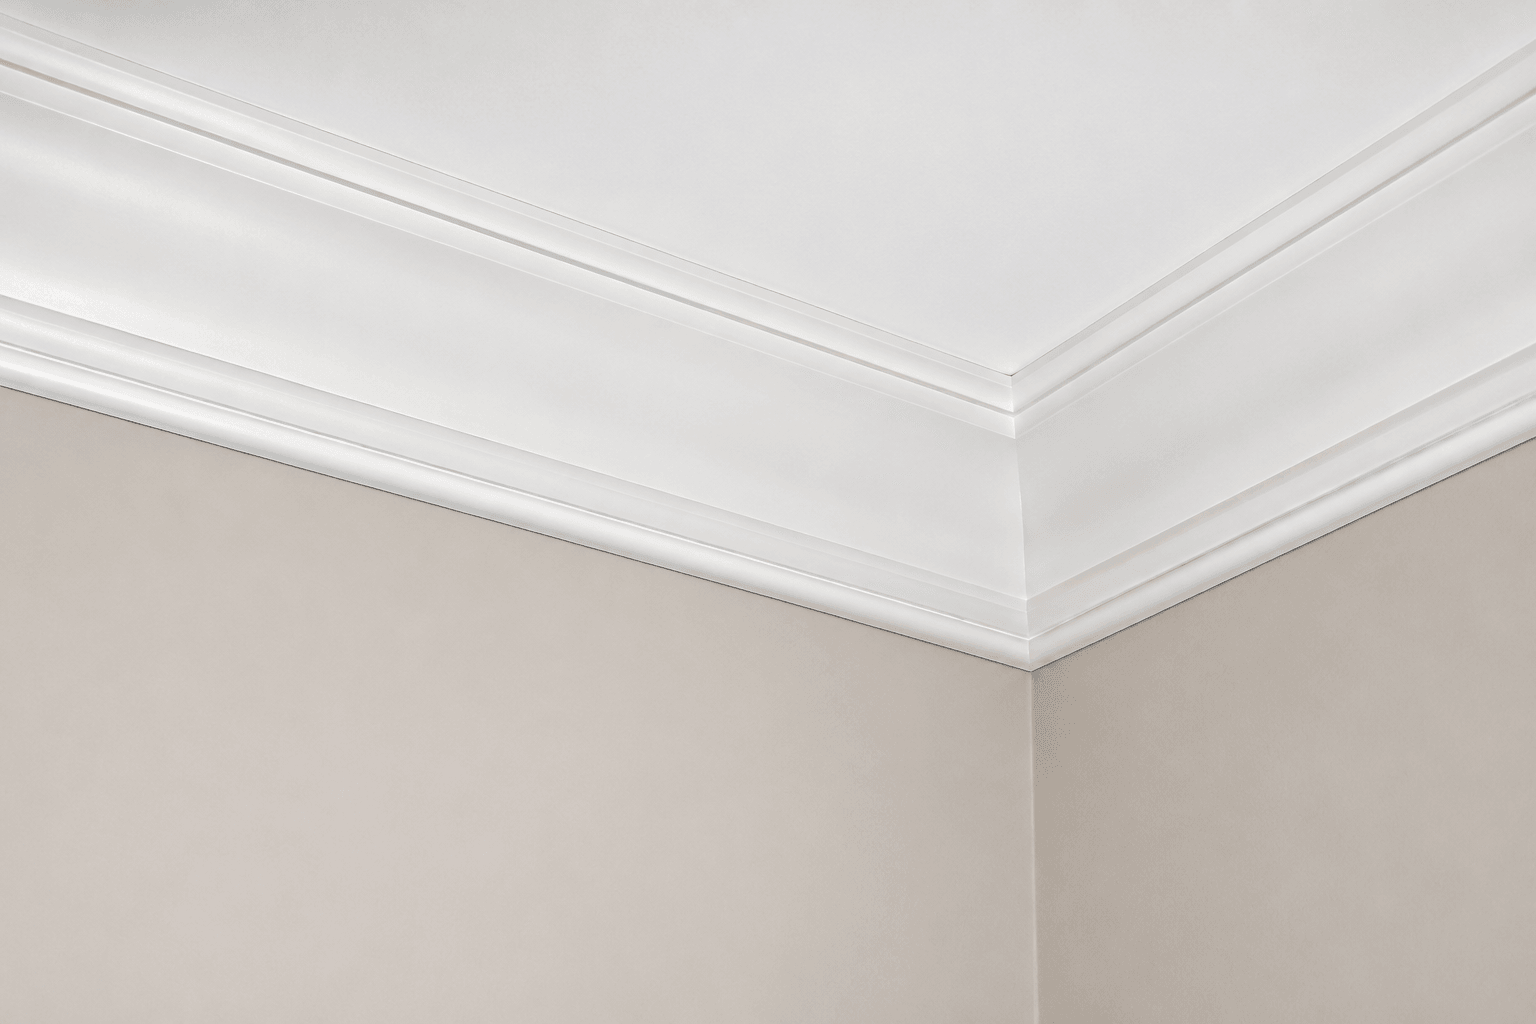
 INS-083
Crown & Ceiling Trim
 INS-084
Crown & Ceiling Trim
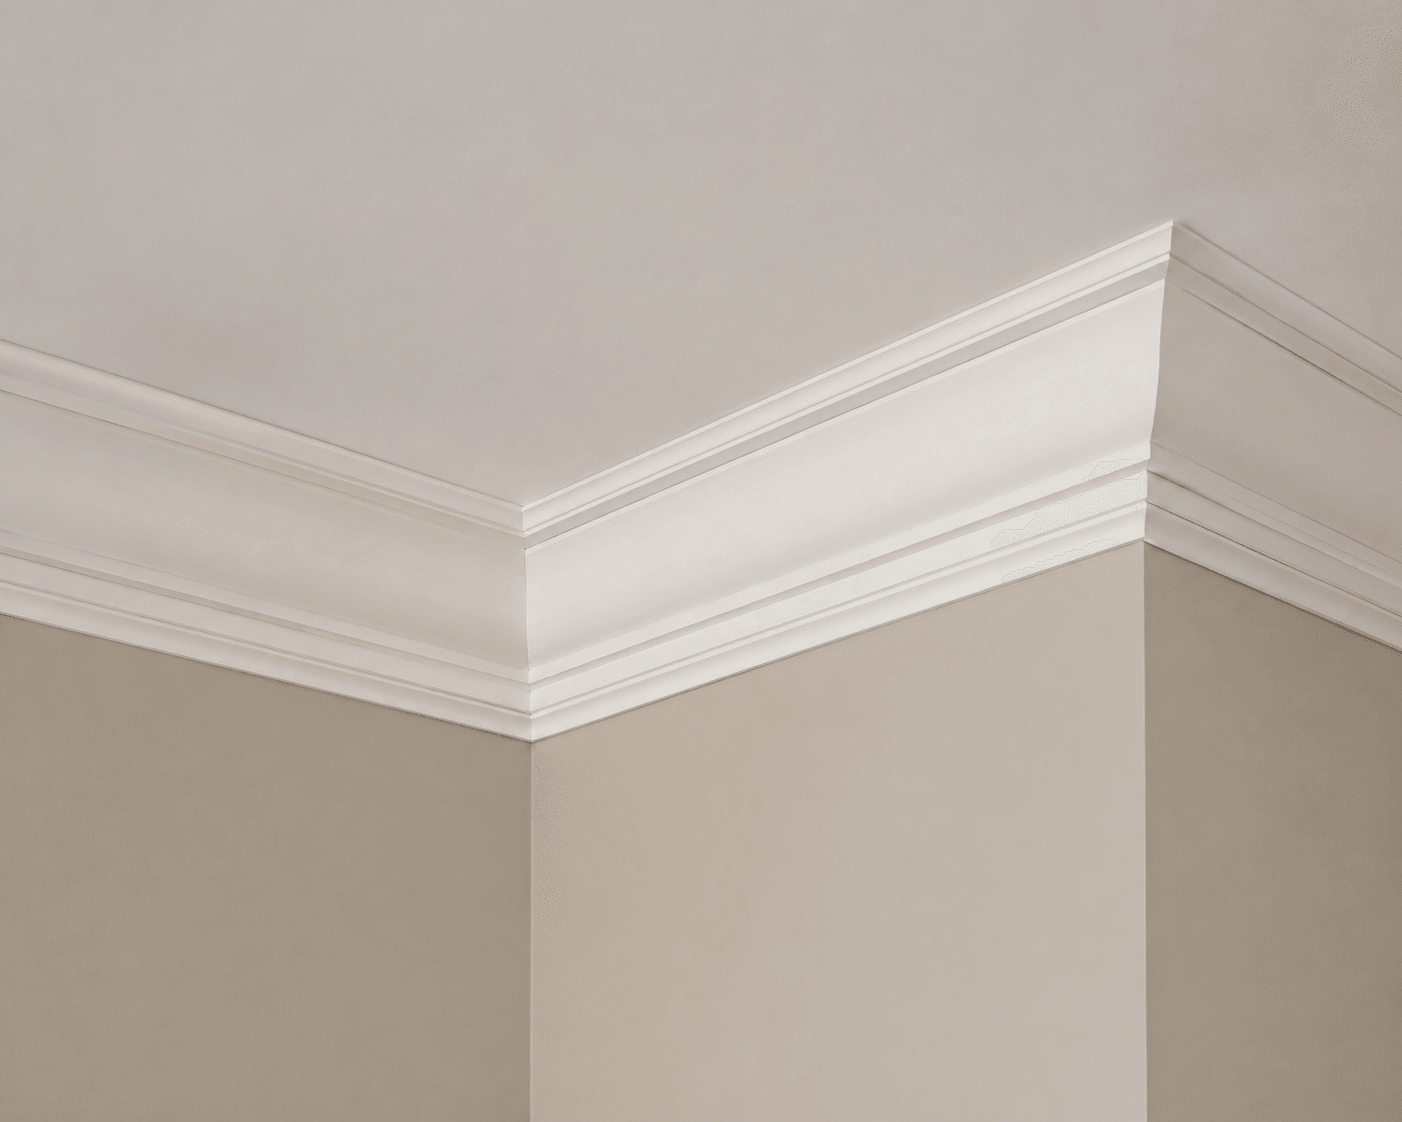 INS-088
Crown & Ceiling Trim
 INS-089
Crown & Ceiling Trim
 INS-090
Crown & Ceiling Trim
 INS-091
Crown & Ceiling Trim
 INS-092
Crown & Ceiling Trim
Every assembly here is built from real Abel trim. See the individual profiles by shape.