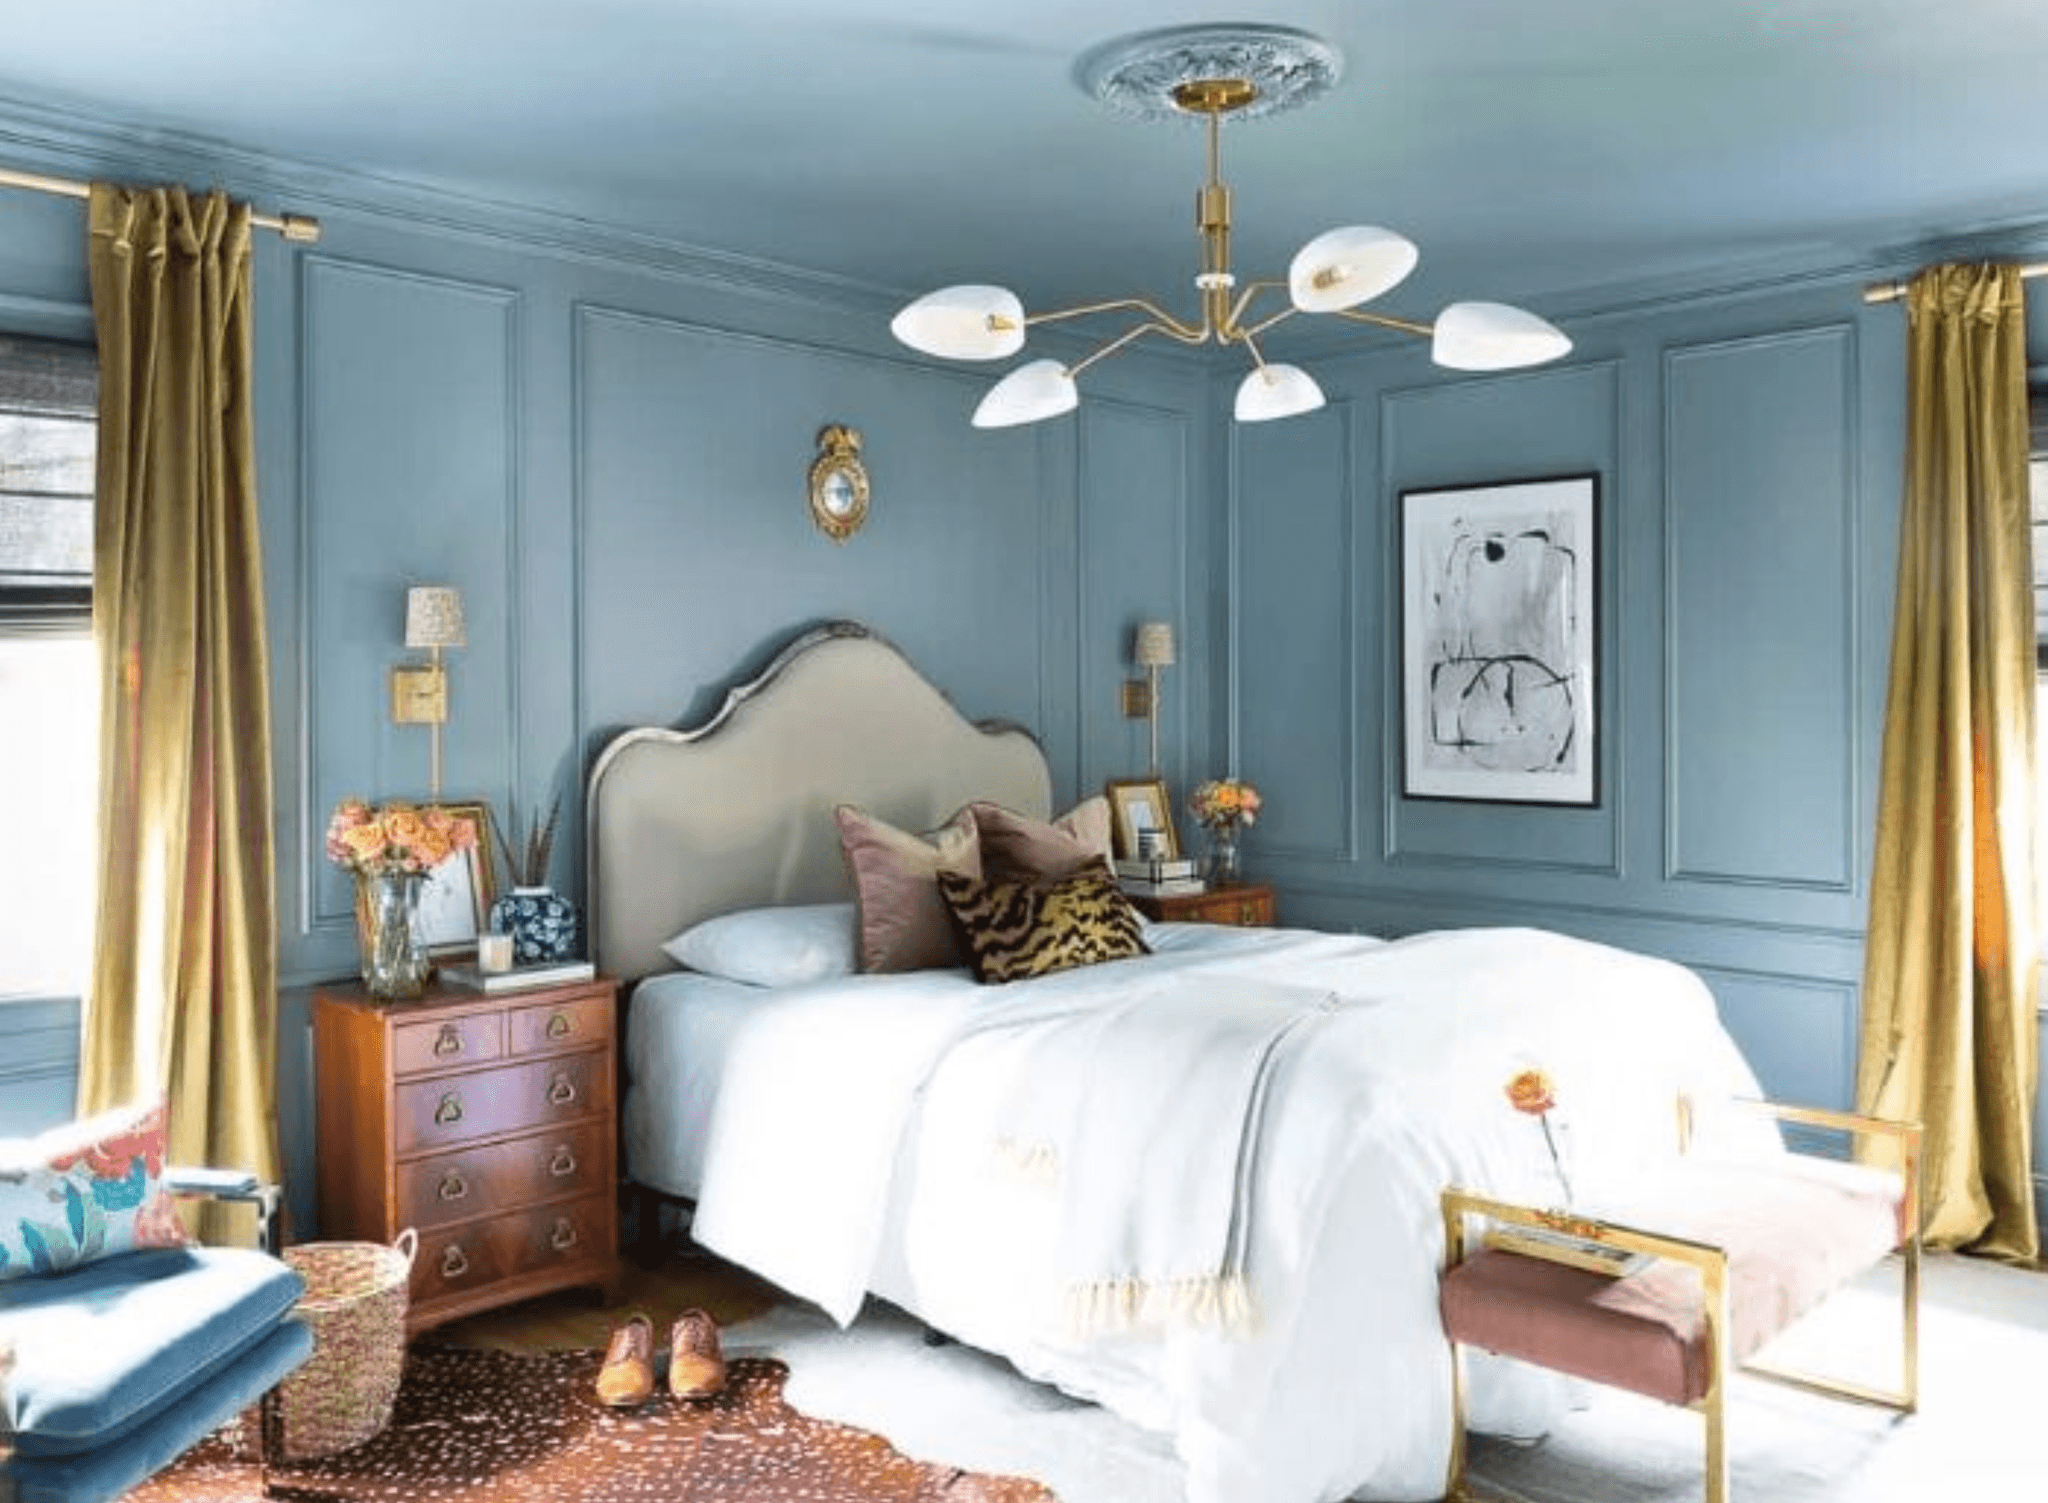
Trim & Molding · Wall Treatments

Wall Paneling & Wainscot

Eight standard wall treatments — wainscot, board & batten, shiplap, slat wall, and more — each built from the same panel moulds, chair rails, and caps we stock. Pick a look; we'll spec the components and build it on your job.

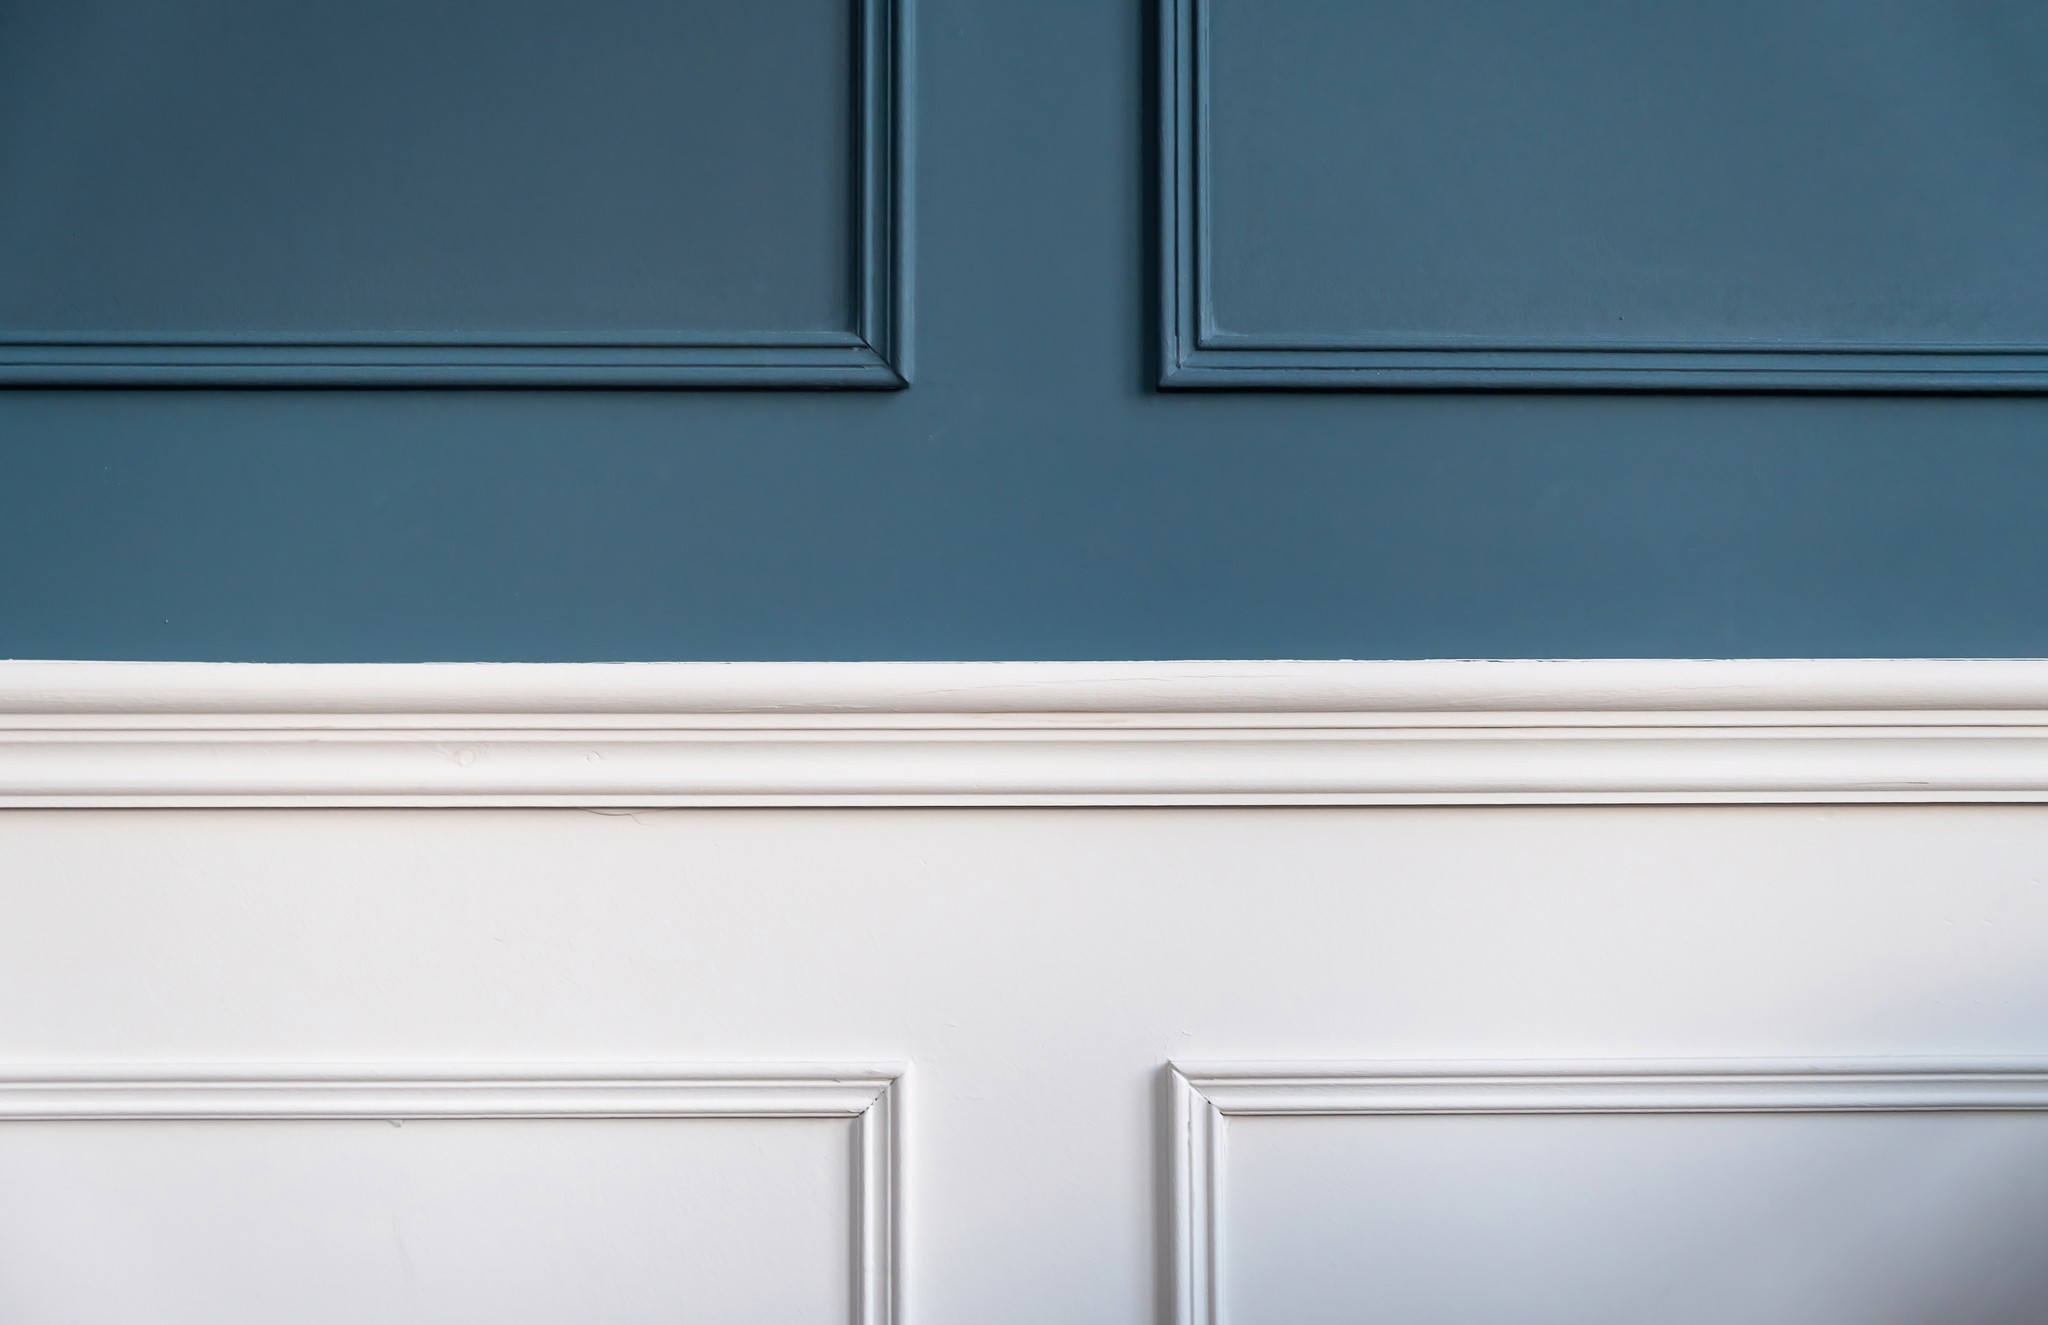
Picture-Frame Wainscot

In real installs

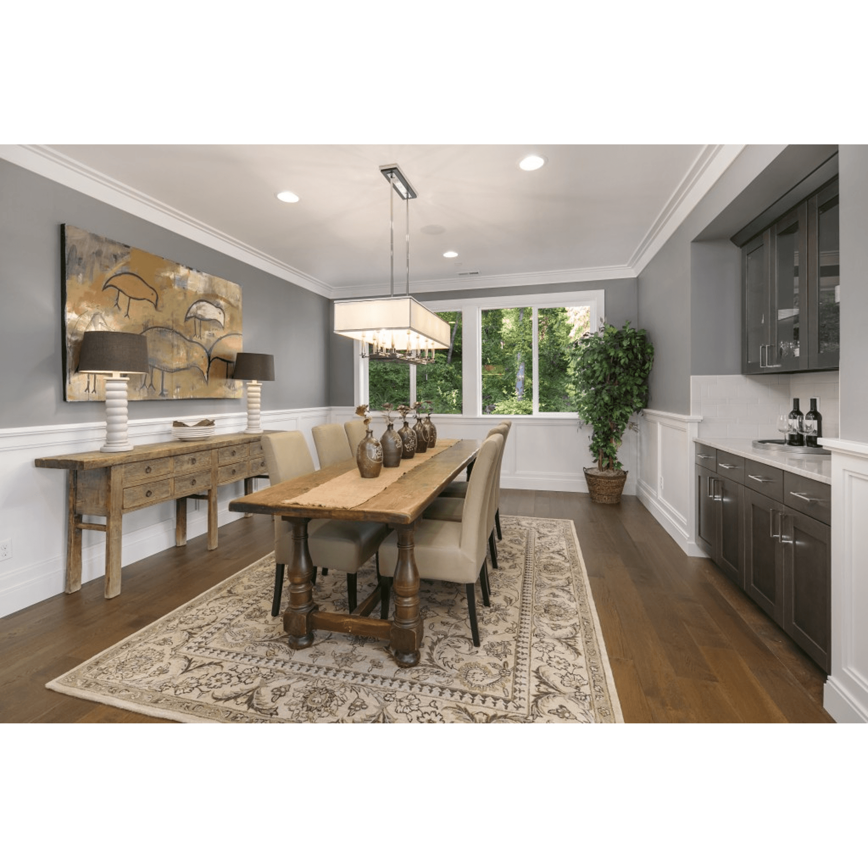
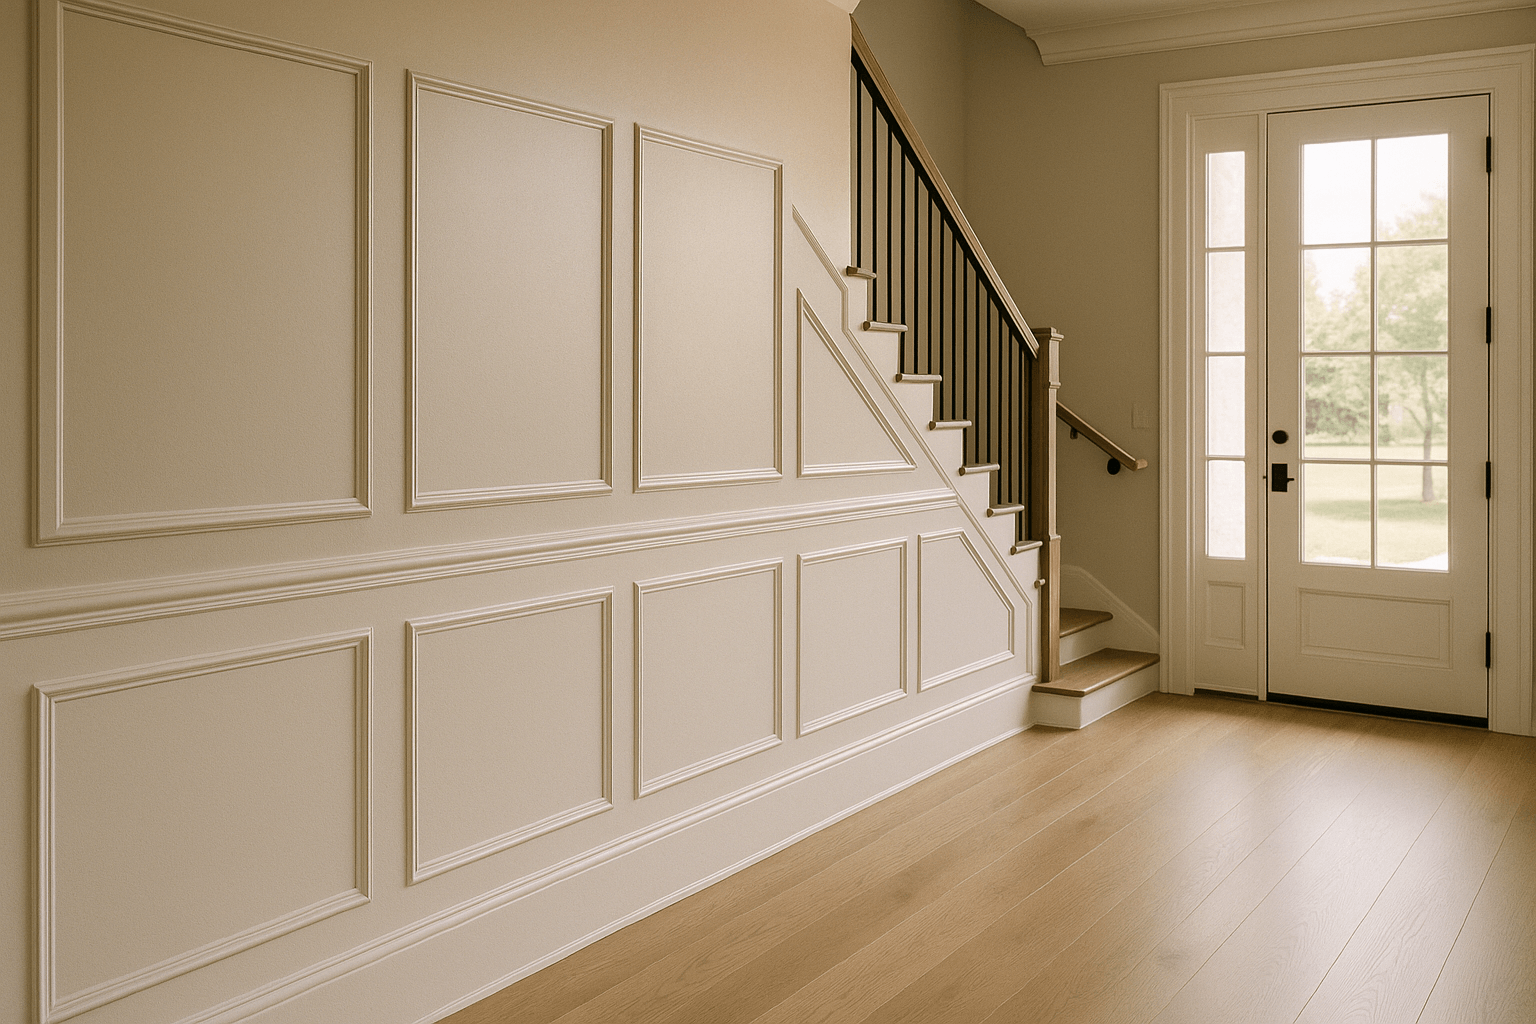
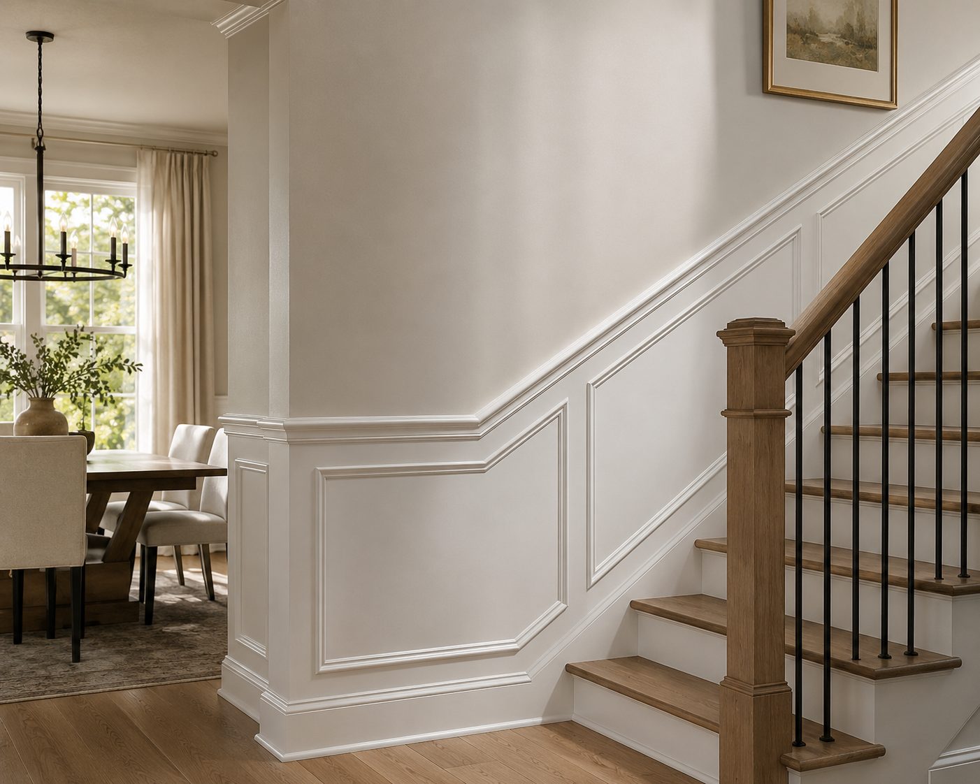
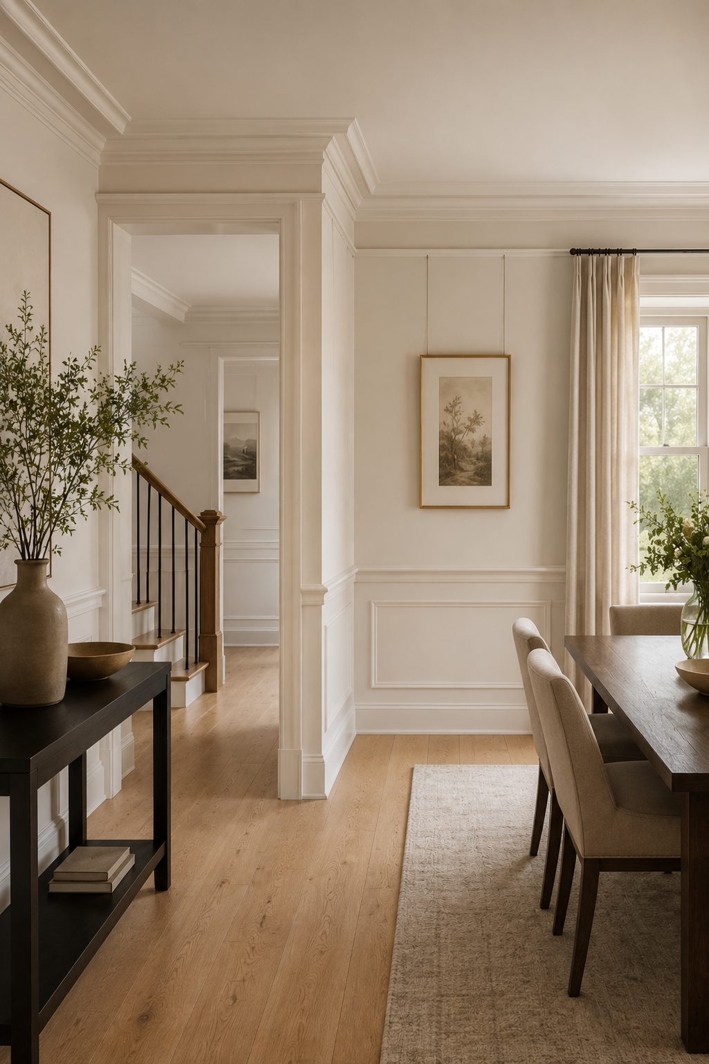
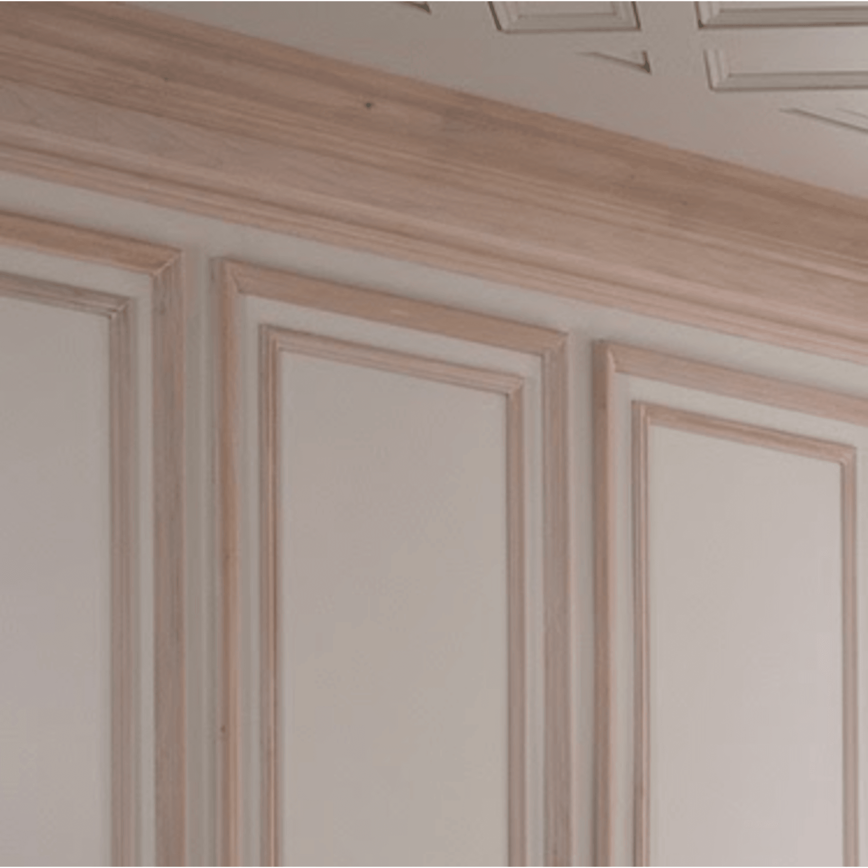
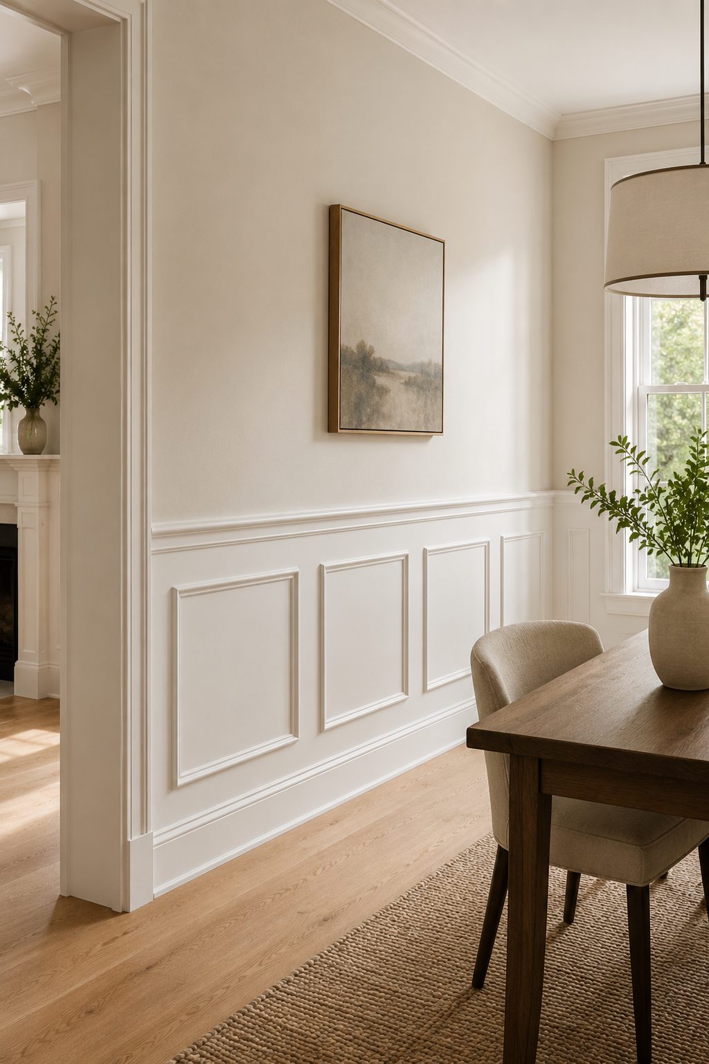
Flat-panel wainscot below a chair rail in a light-toned dining roomSquare and rectangular panel-mould boxes creating a wainscot effect on a lower wallPicture-frame moulding adding dimension against a soft-colored wall

Reference photography via Abel Lumber, metrie.com

traditionaltransitional

Picture-Frame Wainscot

Applied frames below a chair rail. The most approachable way to add wall detail.

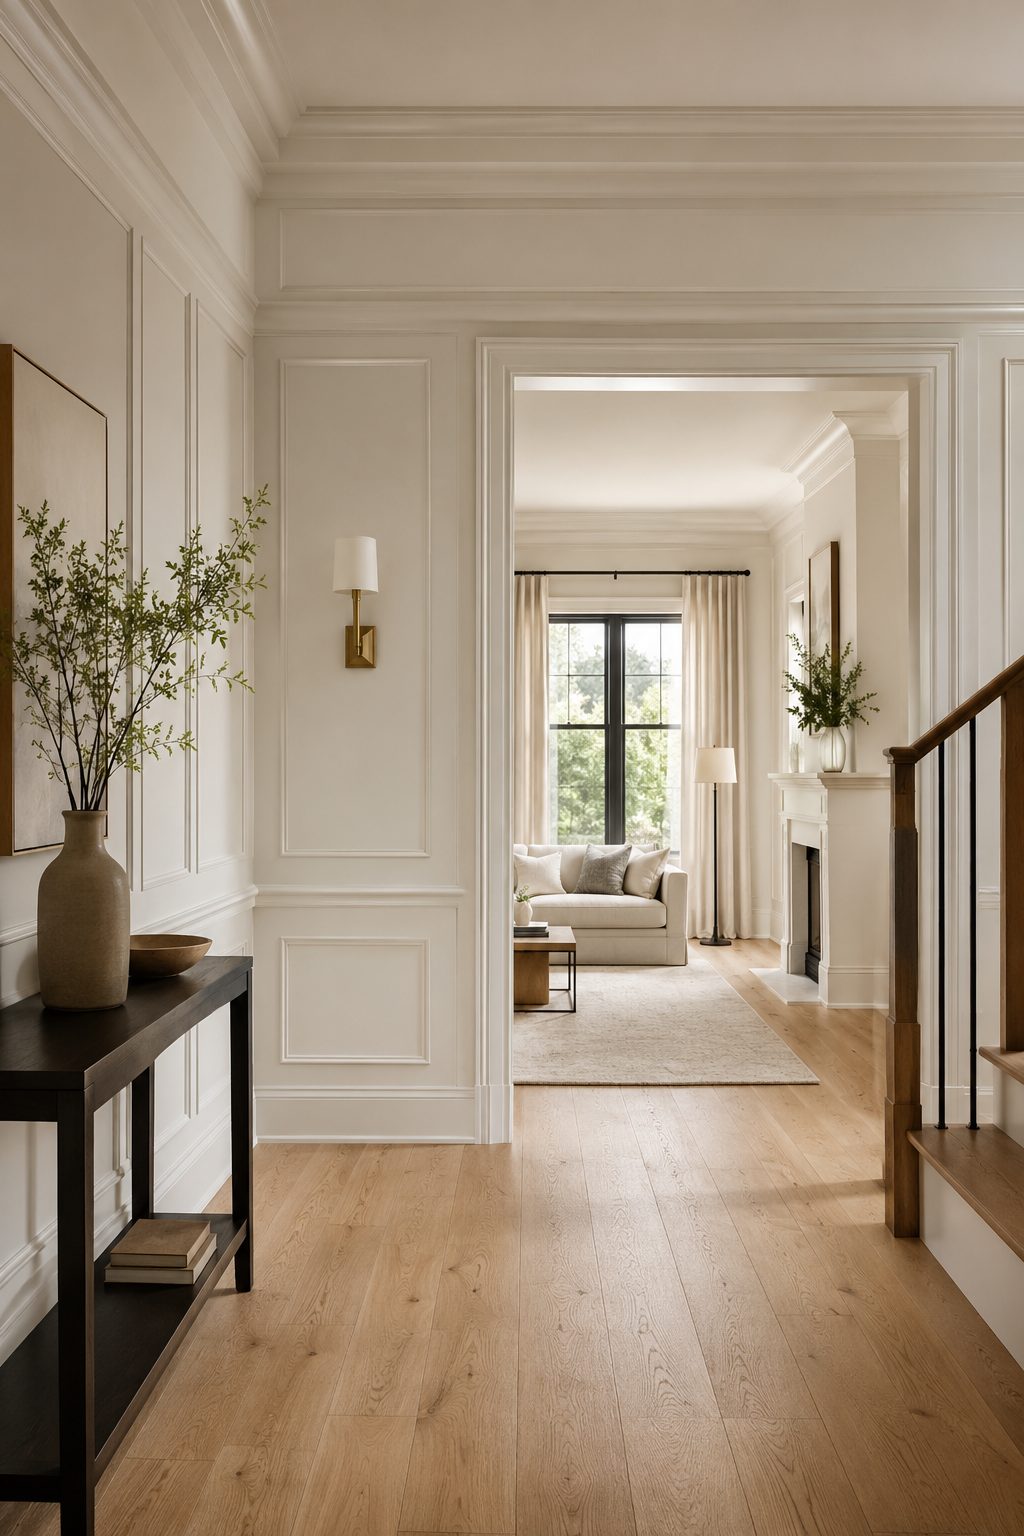
Rectangular frames of panel moulding applied directly to the wall below a chair rail, with a base cap finishing the bottom. There is no panel behind the frames — the wall itself is the field, often painted to match the trim. It reads as traditional or transitional depending on profile and spacing, and is the most common wainscot we build for dining rooms, entries, and stairwells.

How it's built

  1. 1Run a baseboard, then a base cap above it as the bottom anchor
  2. 2Set the chair rail at 32–36 in. as the top line
  3. 3Lay out equal-width frames per wall, spaced roughly 3–3-1/2 in. apart and off the trim
  4. 4Miter panel moulding at 45° into closed rectangles; fasten with adhesive and brads
  5. 5Caulk, fill, and paint moulding (and often the field) one color

Typical height

32–36 in. (chair-rail height); can run full height

Built from Abel components
Raised-Panel Wainscot

In real installs

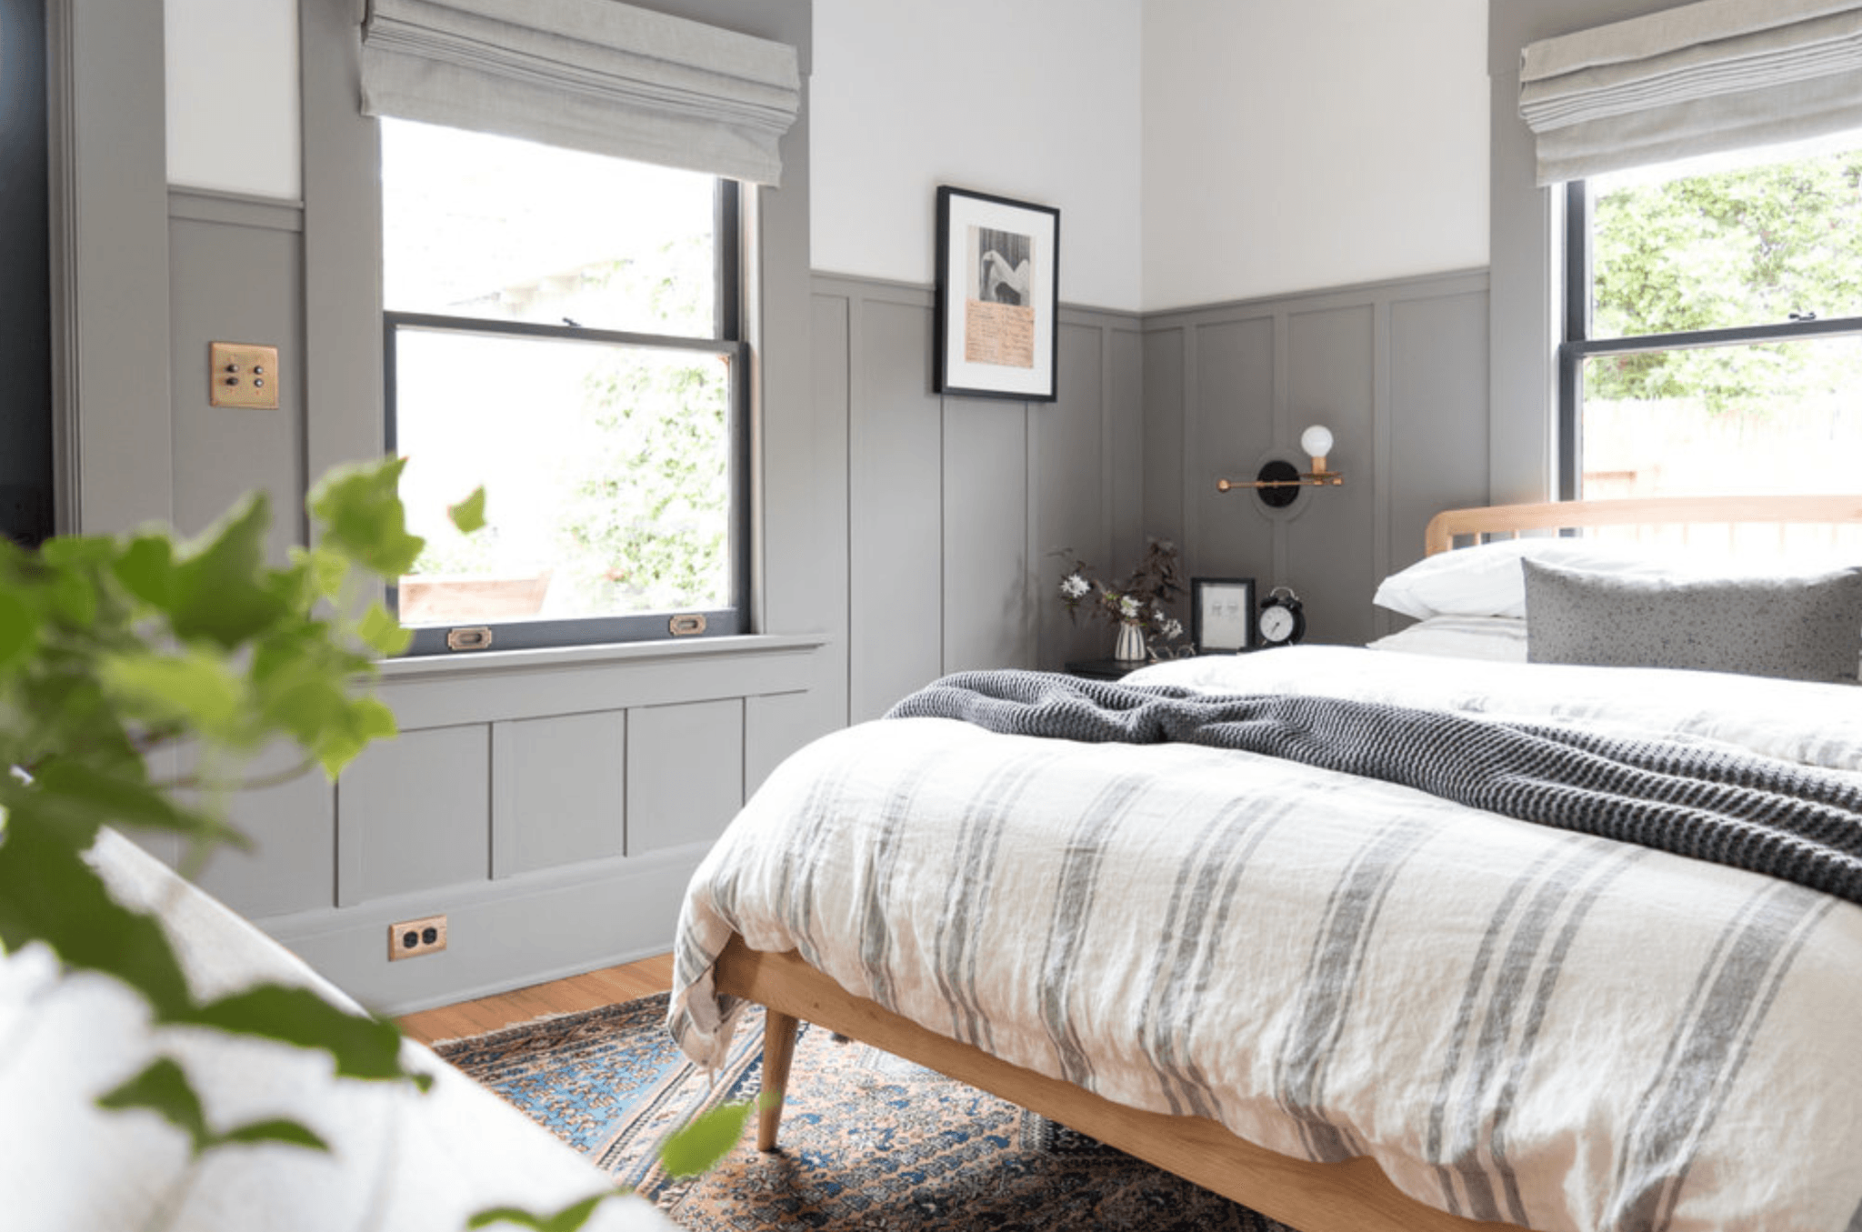
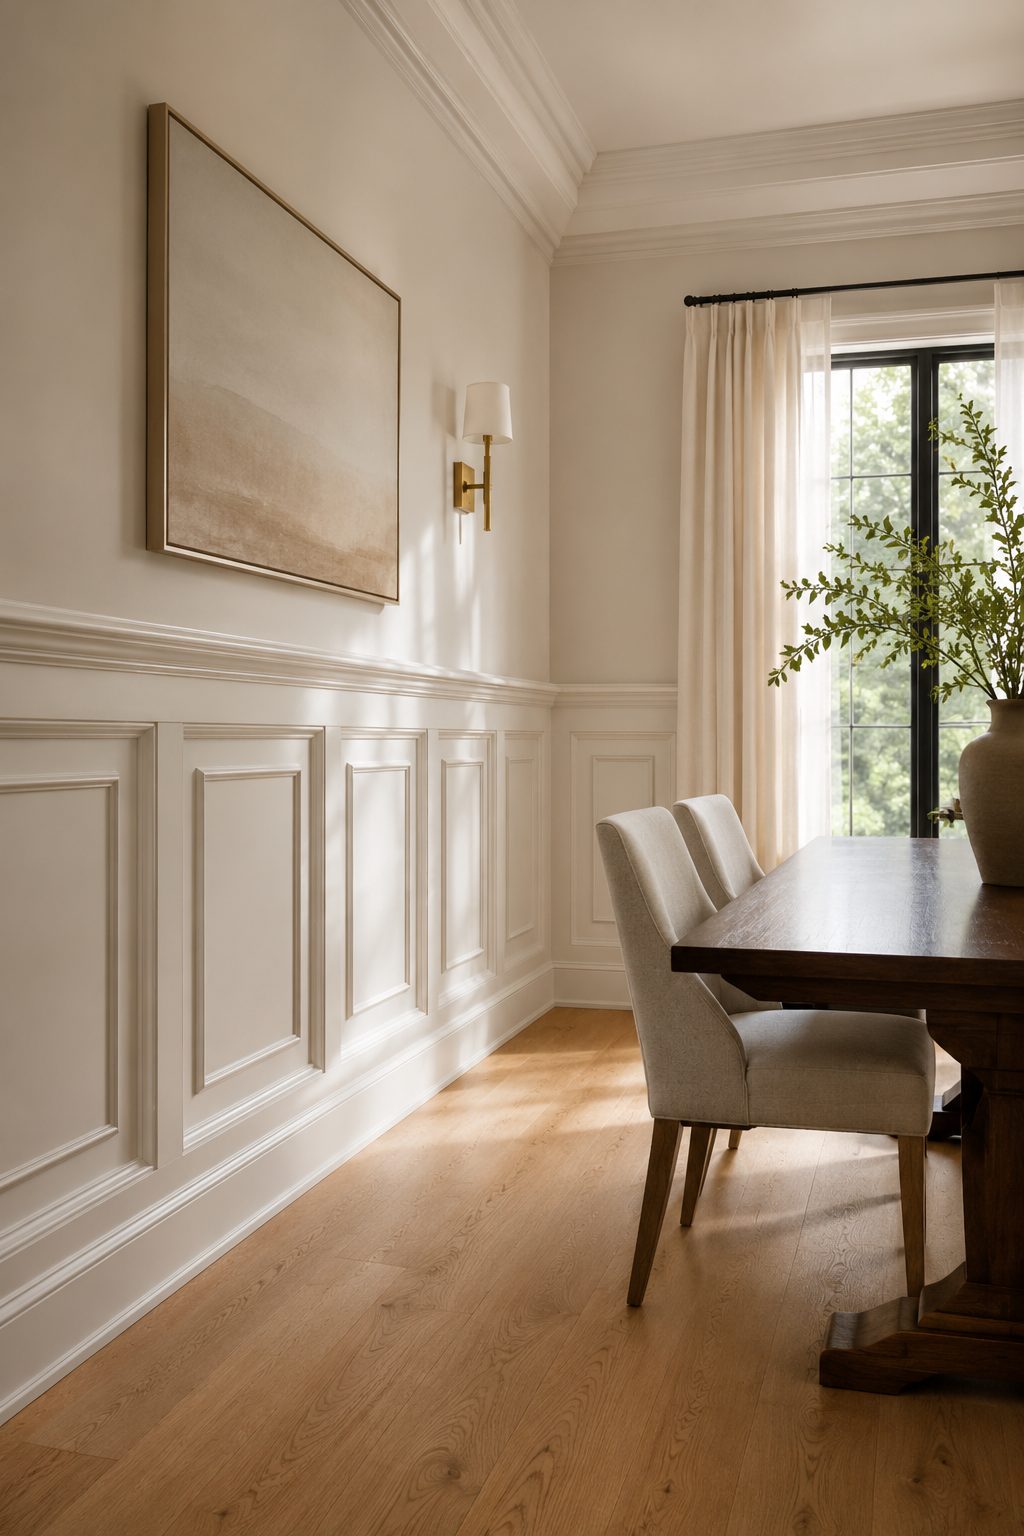
Recessed-panel wainscot below a chair rail in a formal dining roomGray raised-panel wainscot with matching window casing in a bedroomSmooth raised-panel wainscot in a dining room

Reference photography via Abel Lumber, metrie.com

traditionalclassicalformal

Raised-Panel Wainscot

True frame-and-panel construction. The most formal wall treatment we build.

Traditional stile-and-rail joinery: vertical stiles and horizontal rails grooved to capture a panel whose beveled border and raised center give the style its name. Unlike applied frames, this is a built assembly with real depth. It suits formal dining rooms, studies, and grand entries, and is the most labor-intensive of the wainscot systems — a shop-built custom scope for Abel.

How it's built

  1. 1Build a stile-and-rail frame; groove inner edges to receive panels
  2. 2Set raised panels (beveled field) into the frame grooves
  3. 3Cap the assembly with a chair rail or dedicated wall cap; base below
  4. 4Scribe and install to the wall as a unit; case openings to match
  5. 5Prime and finish — paint-grade or stained per the room

Typical height

32–36 in. standard; 48 in. or two-thirds height for formal rooms

Built from Abel components

Board & Batten

In real installs

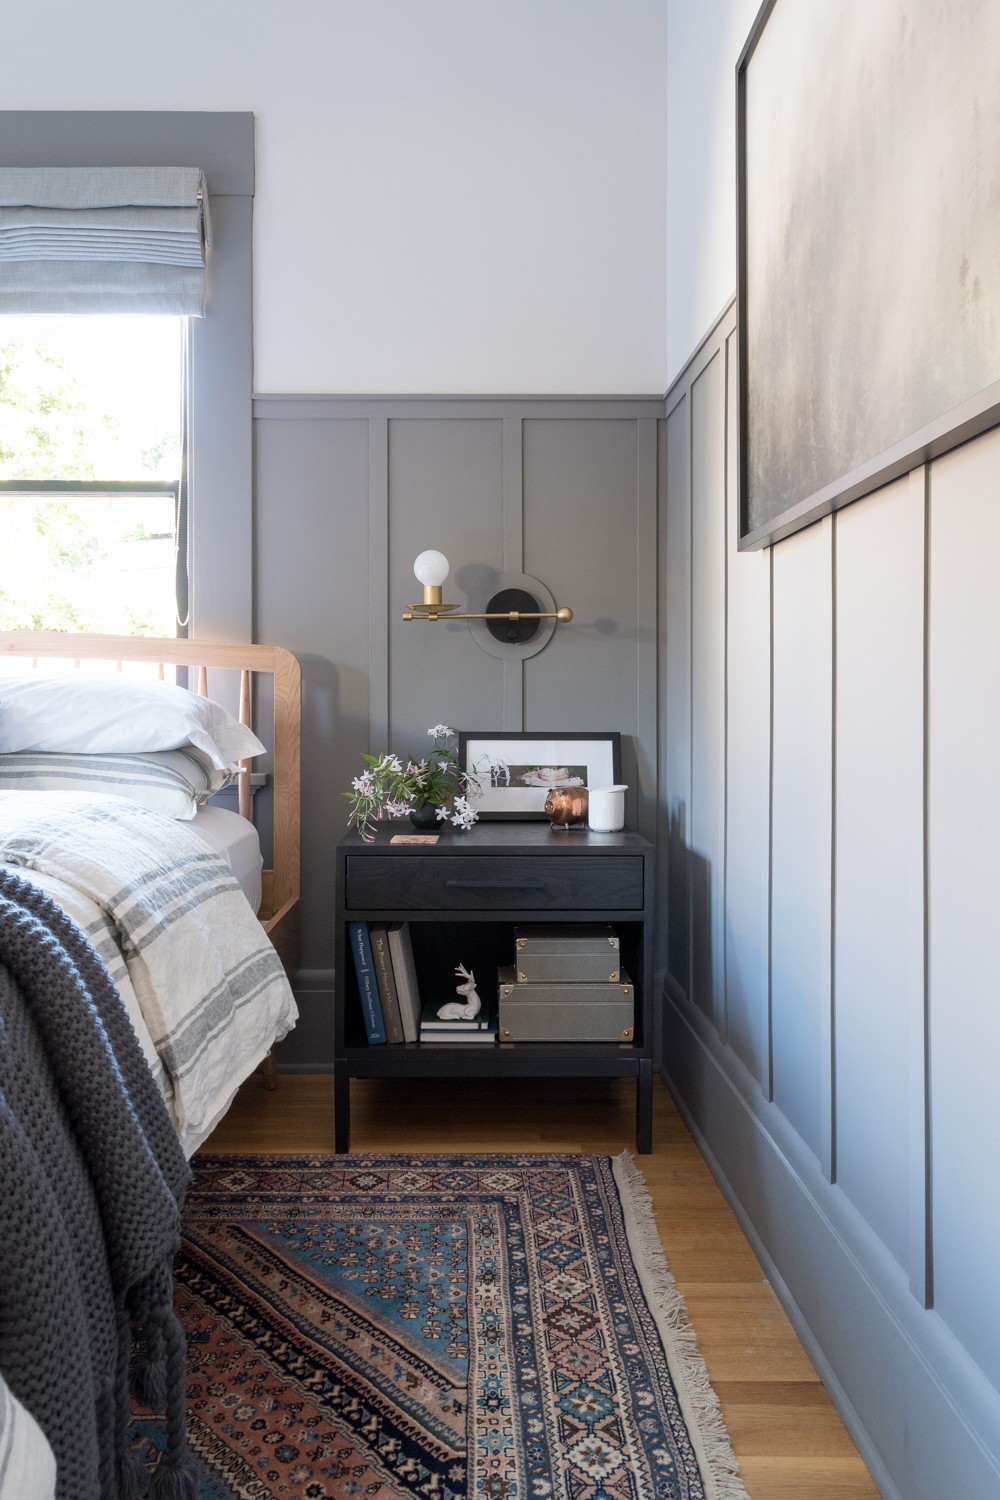
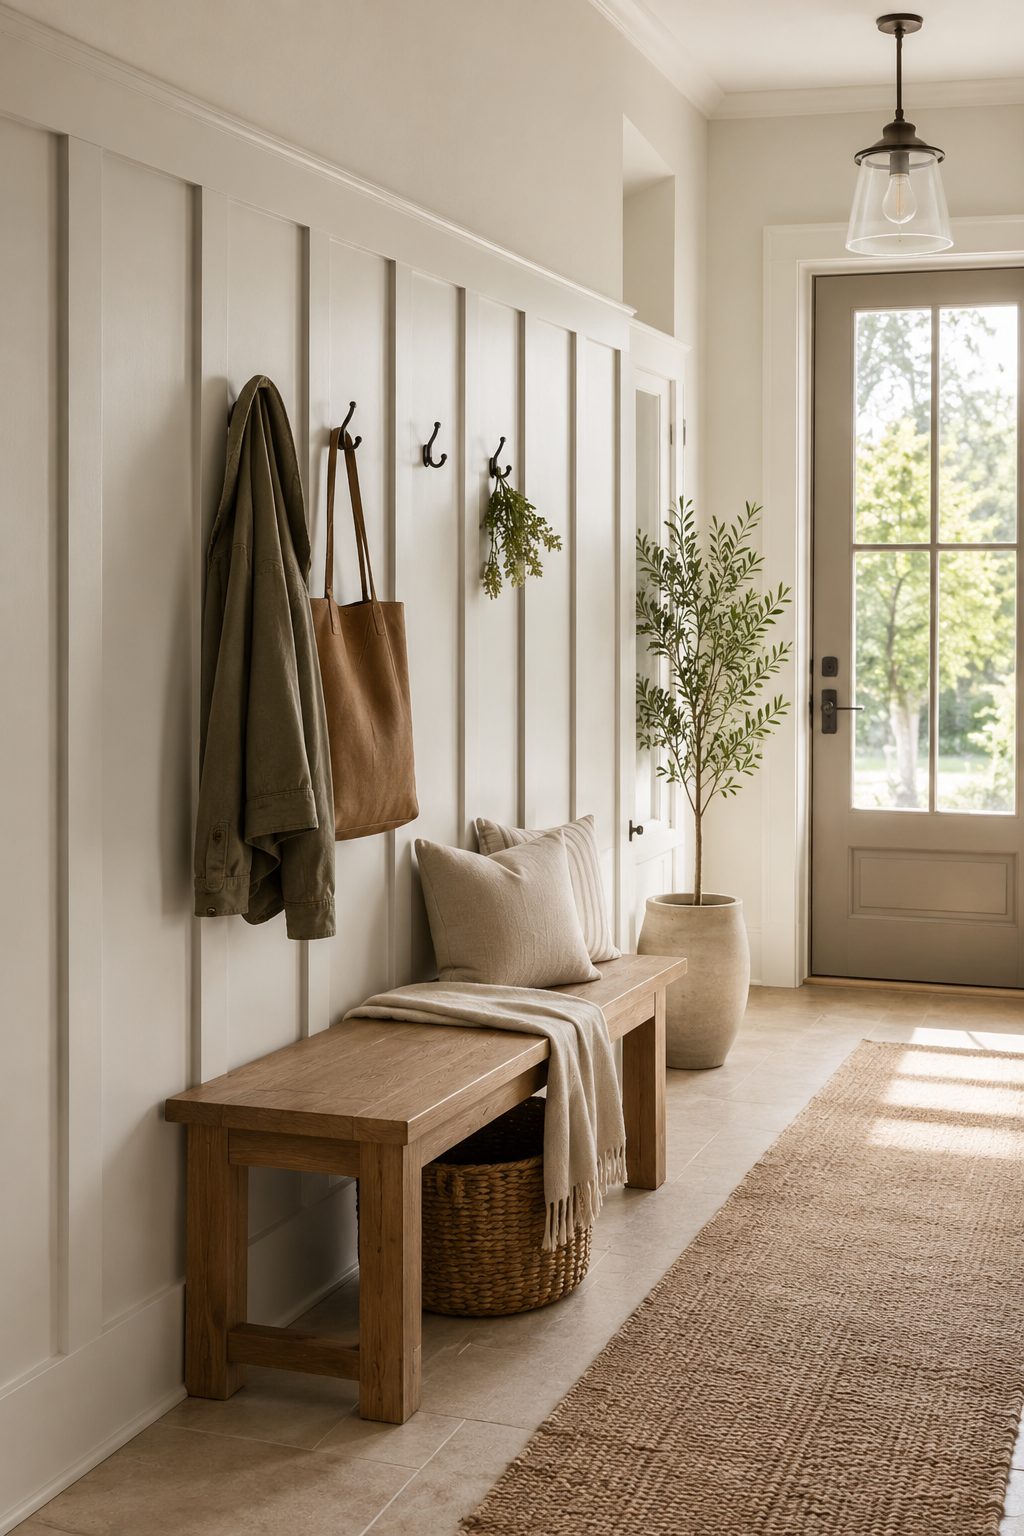
Board-and-batten accent wall paired with a built-in deskBedroom board-and-batten with vertical battens over a flat field

Reference photography via metrie.com

transitionalfarmhousemodern

Board & Batten

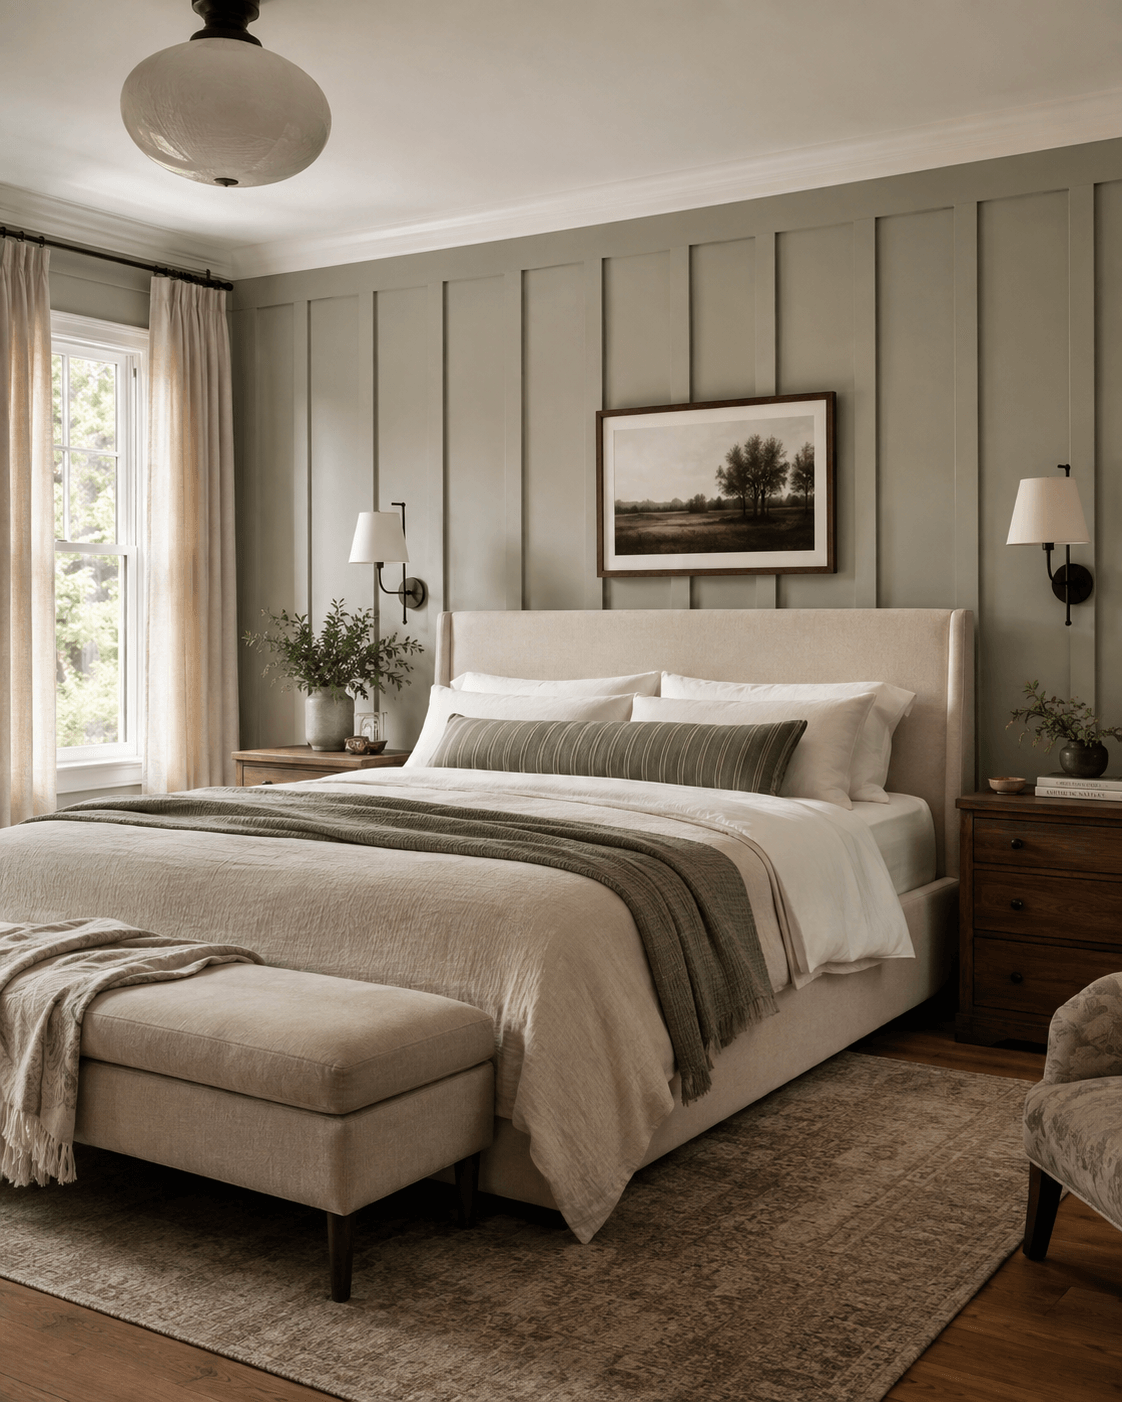
Vertical battens over a flat field. Clean lines, casual or tailored.

Evenly spaced vertical battens applied over flat stock (or a flat wall), framed by a baseboard below and a horizontal top cap. The result is a strong geometric rhythm that balances formality with a relaxed feel. Common in entries, mudrooms, hallways, and bedrooms — forgiving to install and easy to scale to the room.

How it's built

  1. 1Run a baseboard, then a horizontal top board (1x flat stock) at the chosen height
  2. 2Space vertical battens 12–20 in. apart — wider battens for larger rooms
  3. 3Fasten battens with adhesive and 1-1/4 in. brads
  4. 4Finish the top board with a base cap or small cap profile
  5. 5Caulk all seams, fill, and paint the assembly one color

Typical height

Lower-third (~36–42 in.) up to ~55 in.; can run full height

Built from Abel components
Beadboard Wainscot

In real installs

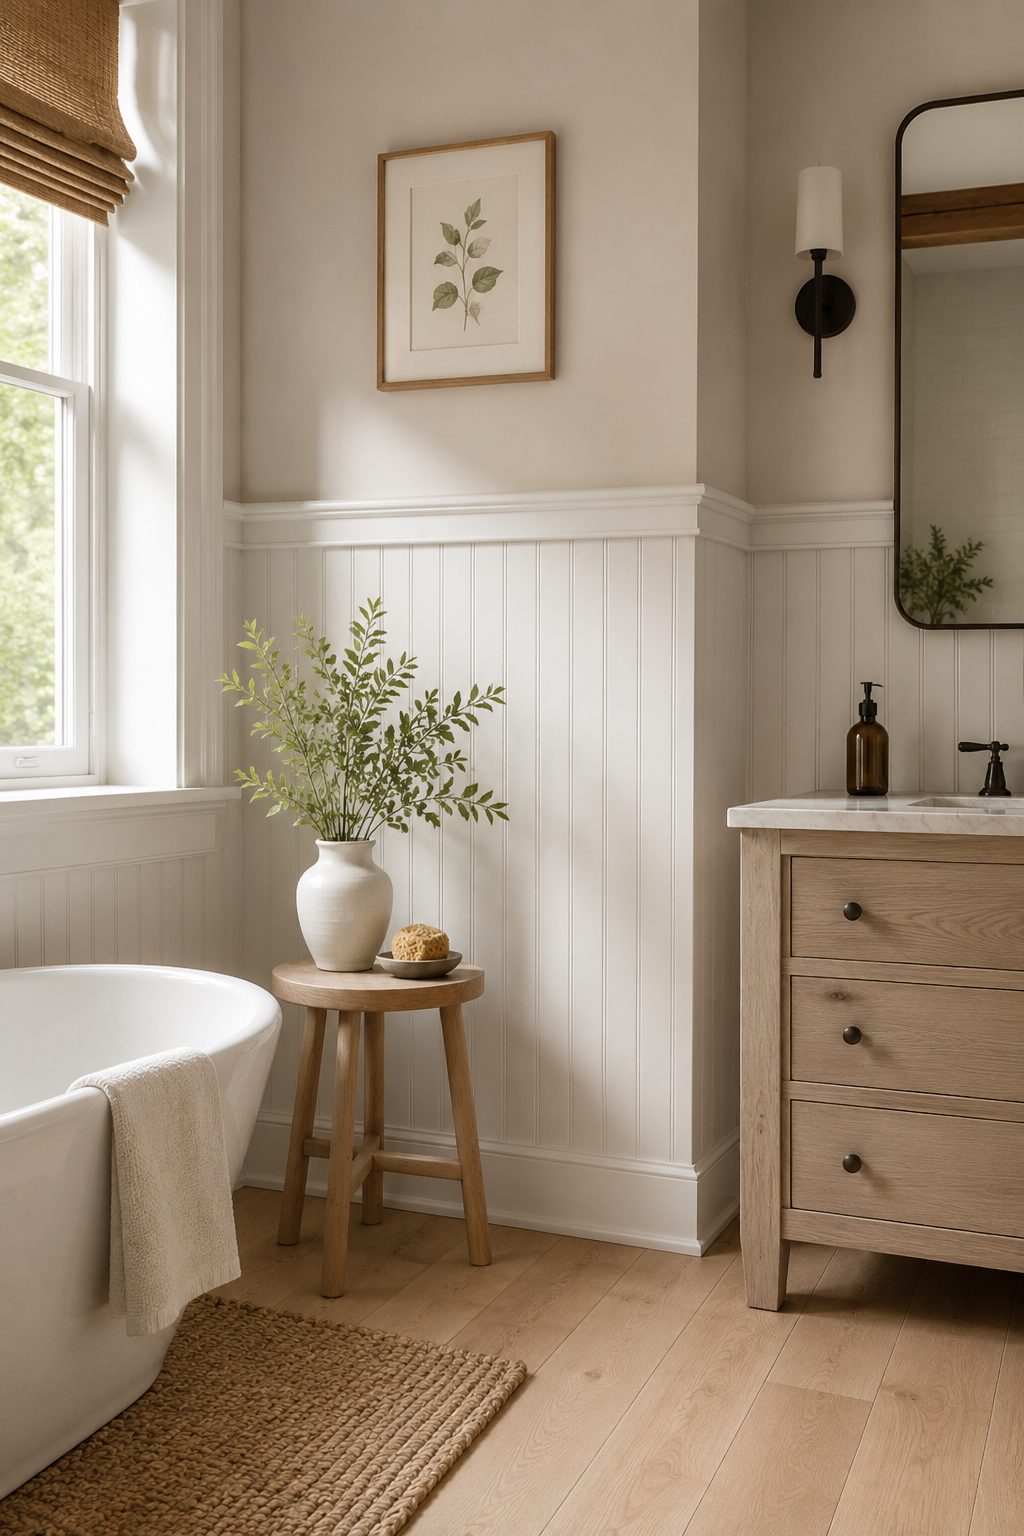
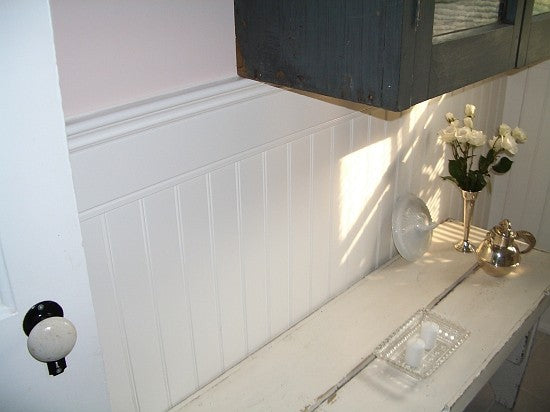
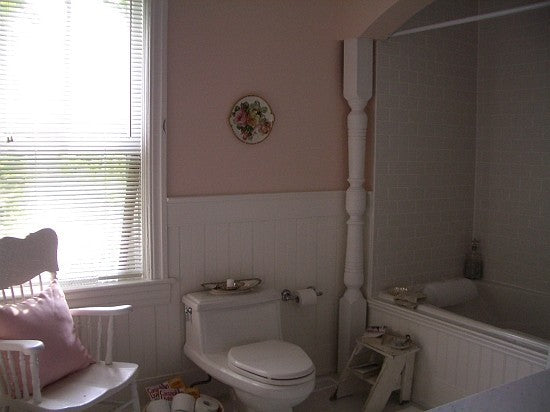
Beadboard wainscot with cap rail in a bathroomVertical beadboard paneling on a lower bathroom wall

Reference photography via elitetrimworks.com

cottagecoastalfarmhousetraditional

Beadboard Wainscot

Continuous vertical bead. A classic, cottage-leaning lower-wall treatment.

Vertical tongue-and-groove boards with a repeating bead, run as a continuous field on the lower wall and finished with a cap rail on top and a base below. It reads cottage, coastal, or farmhouse and holds up well in bathrooms, mudrooms, and hallways. Abel does not stock a beadboard sheet or T&G profile today — we can source the panel and build the system around our cap and base components.

How it's built

  1. 1Set a baseboard as the bottom anchor
  2. 2Install beadboard (sheet or T&G planks) as a continuous vertical field — sourced item
  3. 3Cap with a chair rail / cap profile at the top edge
  4. 4Scribe to corners; caulk top, bottom, and corners
  5. 5Prime and paint (moisture-resistant finish in wet areas)

Typical height

38–42 in. (above a vanity); ~32–44 in. range

Built from Abel components
CR-7 Chair Rail (cap)CR-6 Chair Rail (cap)WM-163 Base CapBaseboard (B-series)Beadboard panel — CAN SOURCE (not a stocked Abel SKU)
Shiplap

In real installs

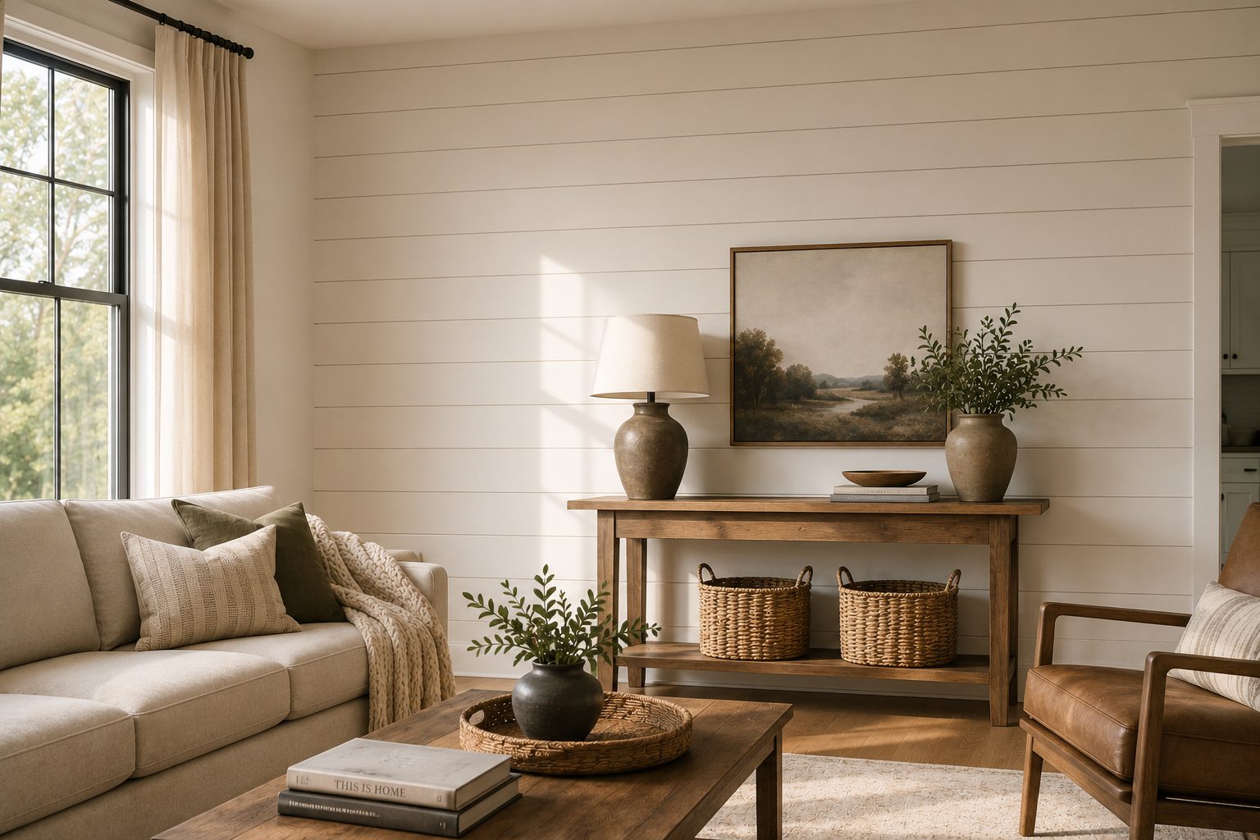
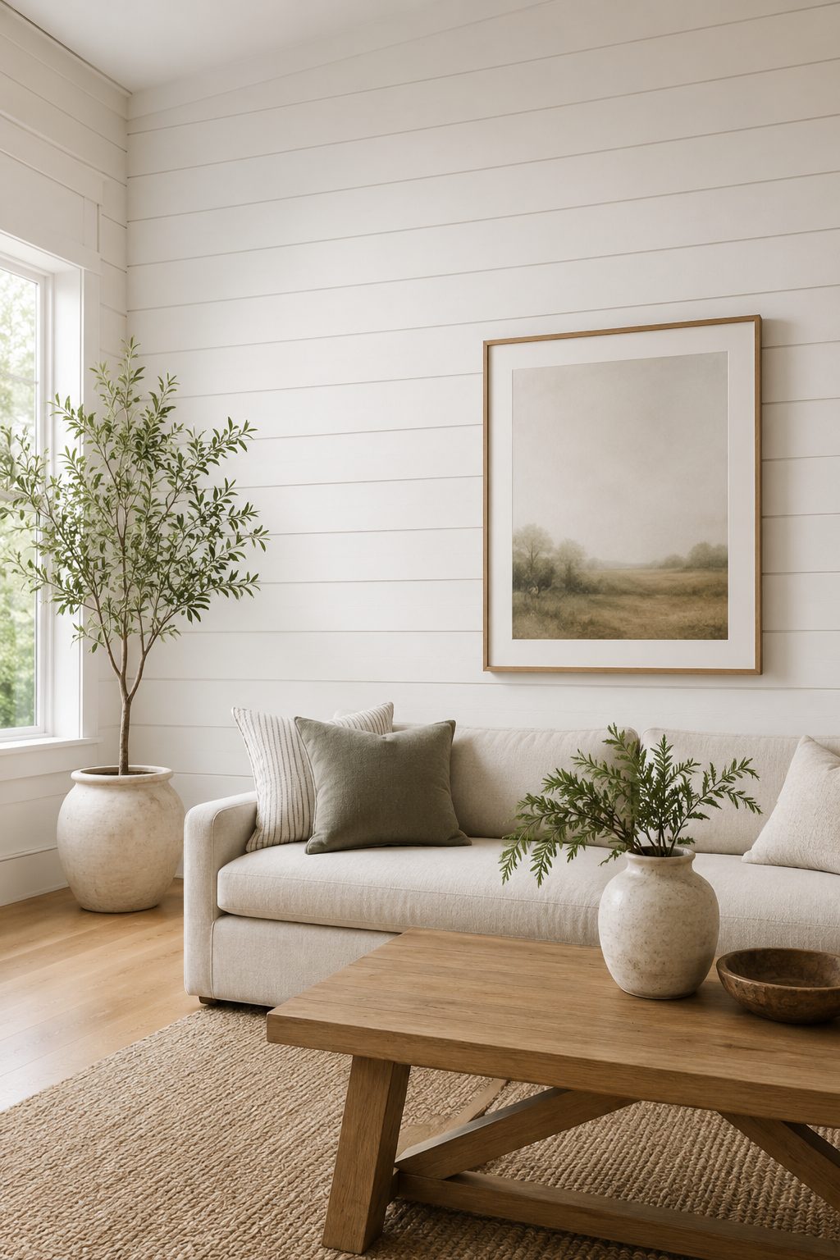
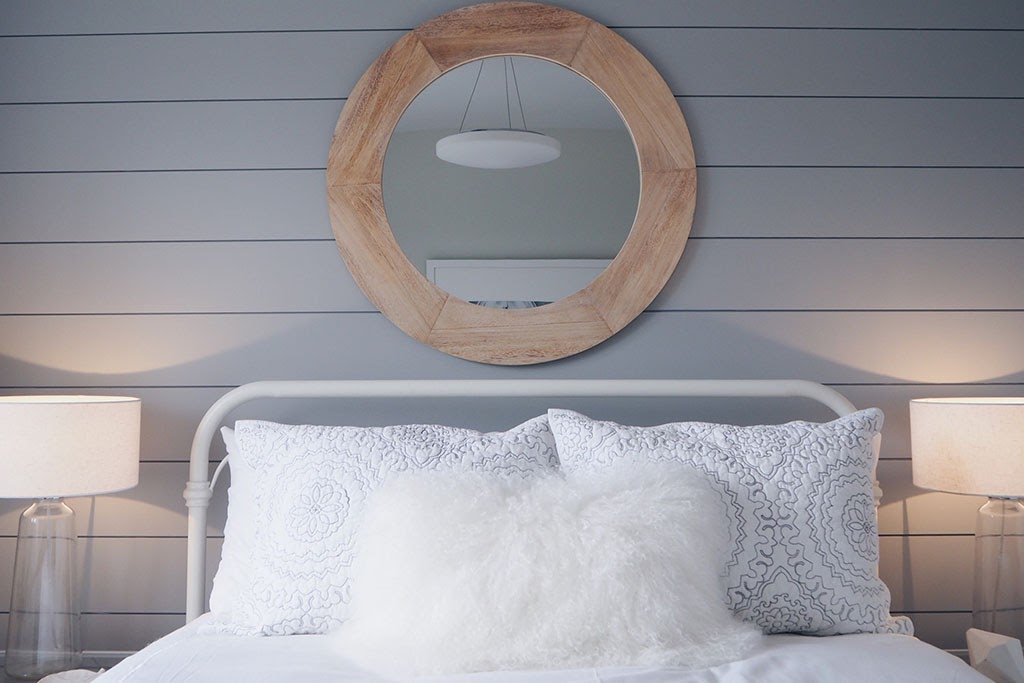
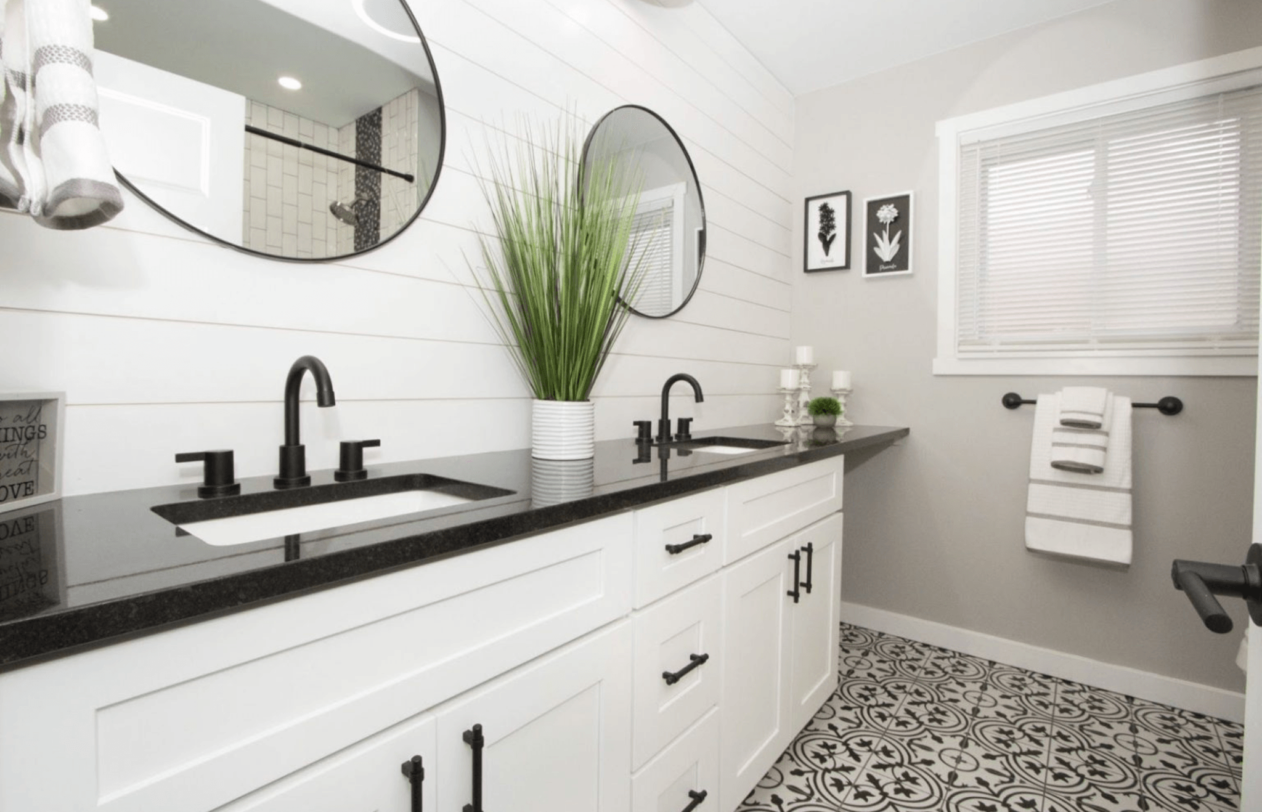
Horizontal white shiplap accent wall in a living roomGrey pre-painted shiplap wall in a bedroomHorizontal white shiplap in a bathroom

Reference photography via Abel Lumber, metrie.com

farmhousetransitionalmoderncoastal

Shiplap

Horizontal boards with a clean, consistent reveal. Farmhouse to modern.

Horizontal boards installed with a small, even gap between them — either true rabbet-joint shiplap (face-nailed, more rustic) or tongue-and-groove nickel-gap (cleaner, hidden fastener). The consistent shadow line reads farmhouse in white and contemporary in muted tones. Works as a full accent wall or a lower-wall treatment in living spaces, bedrooms, and baths.

How it's built

  1. 1Establish a level starting course; locate studs
  2. 2Run boards horizontally with a uniform reveal (nickel-gap T&G or rabbeted shiplap)
  3. 3Hidden-nail through the tongue (nickel-gap) or face-nail and fill (shiplap)
  4. 4Trim edges with casing or a corner detail; paint gaps to match
  5. 5Caulk perimeter only — leave the board reveals open

Typical height

Full-height accent wall or lower-wall band

Built from Abel components
Shiplap / nickel-gap boards — CAN SOURCECasing (edge trim)Baseboard (B-series)Crown (optional top)
Slat Wall / Fluted Panel

In real installs

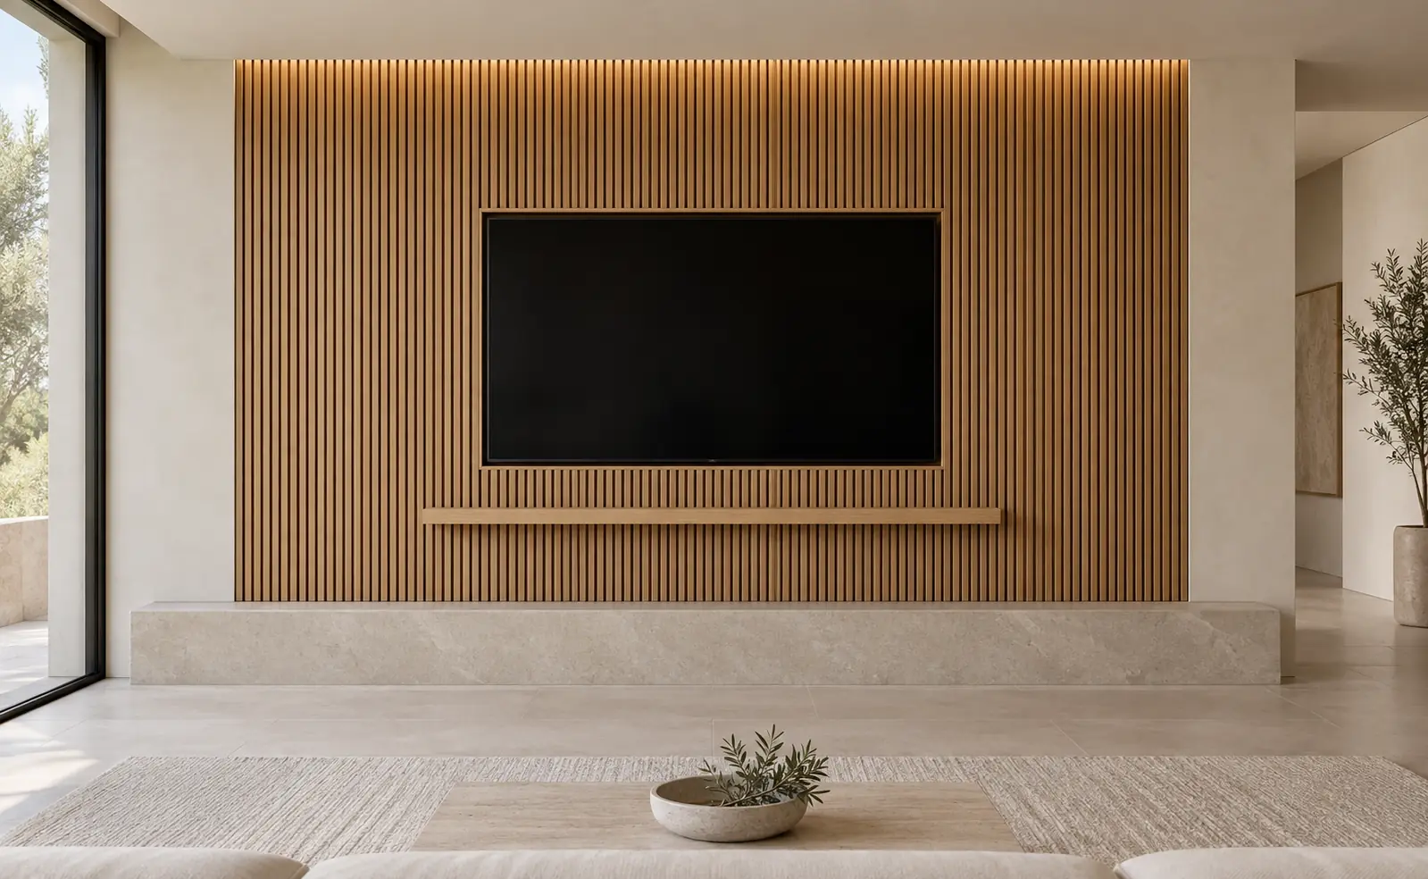
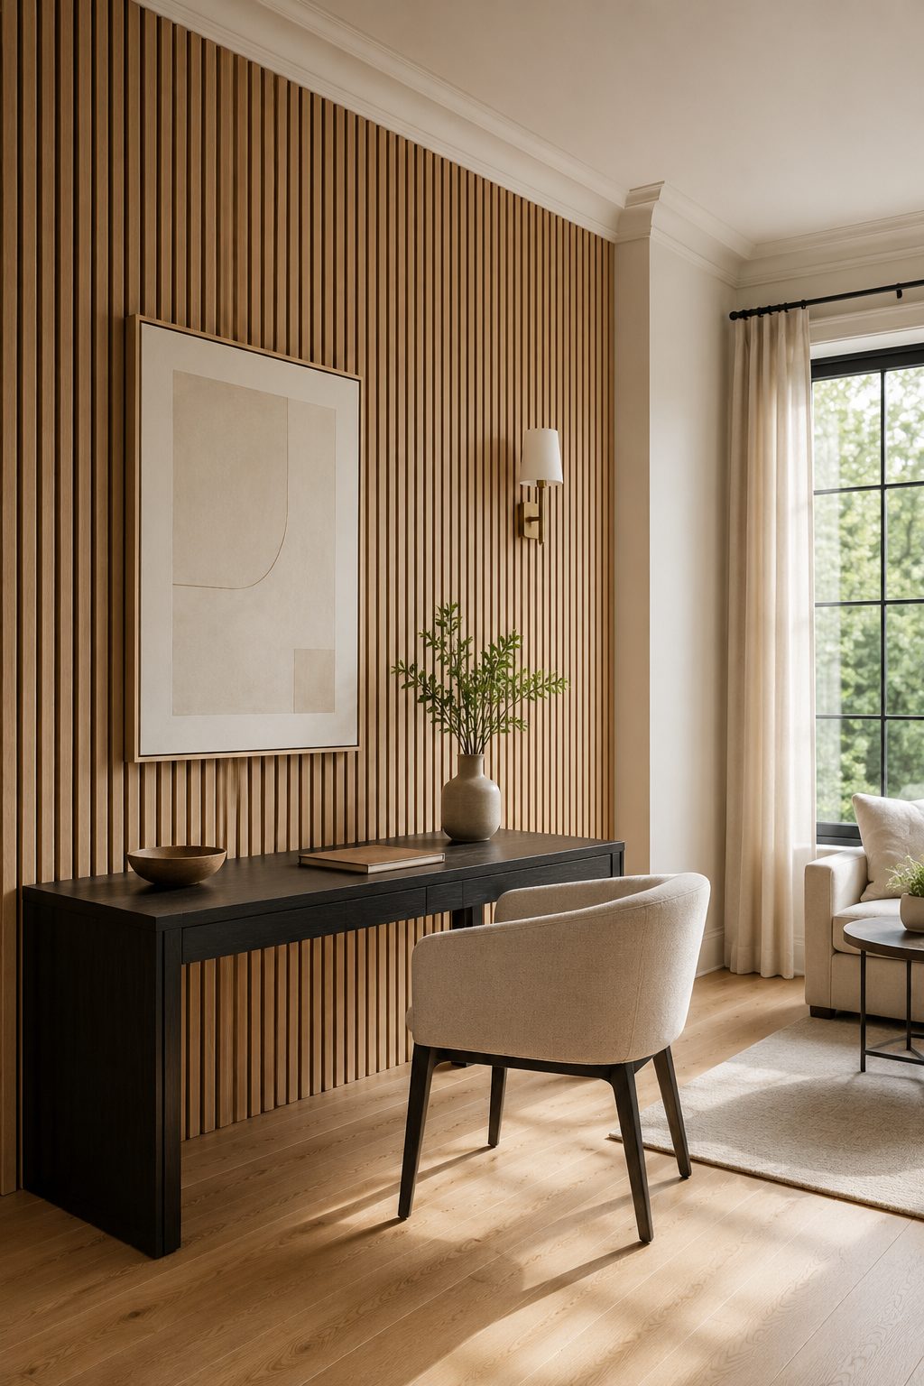
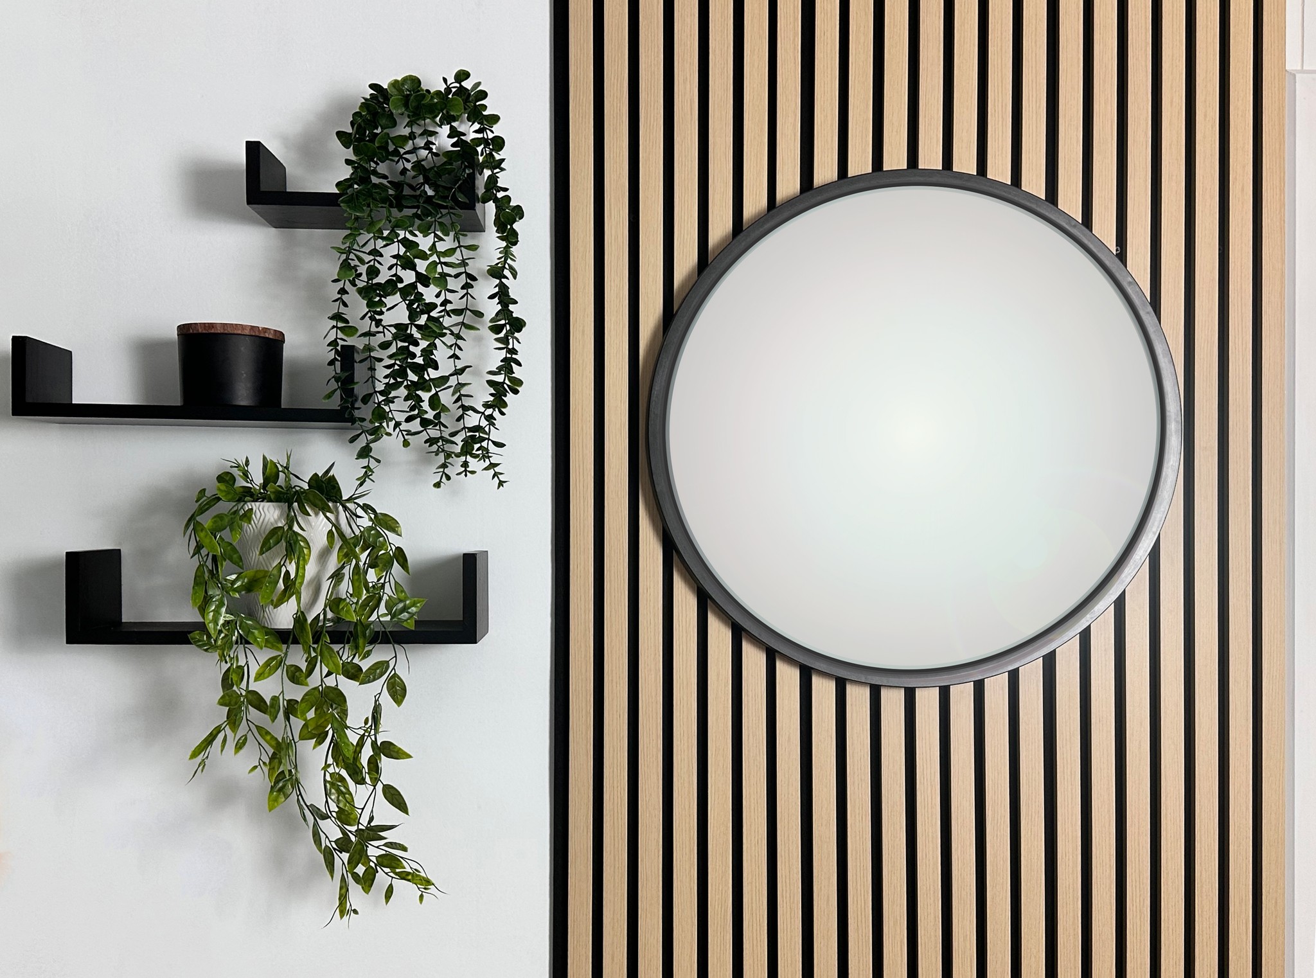
Installed acoustic slat wall with vertical wood slats

Reference photography via metrie.com

moderncontemporaryminimalist

Slat Wall / Fluted Panel

Vertical slats and grooves. A modern accent that plays with light.

A contemporary system of repeating vertical slats or fluted grooves — either individual wood/MDF slats run over a backer, or pre-made fluted/acoustic slat panels. The three-dimensional line work catches light and adds quiet texture without ornament. Used behind TVs and beds, on feature walls, and in entries; acoustic-backed versions also soften a room. Abel had an AKUPANEL reference; the panels are a sourced item finished with our trim.

How it's built

  1. 1Mount a backer or furring as needed; locate studs
  2. 2Run vertical slats / fluted or acoustic panels, leveled and plumb
  3. 3Fasten with screws or construction adhesive; cut to fit at ceiling and base
  4. 4Finish edges and reveals with a clean casing or shadow-gap detail
  5. 5Leave grooves open; cap top and base as the design calls

Typical height

Full-height feature wall or partial-height band

Built from Abel components
Fluted / acoustic slat panel (e.g. AKUPANEL) — CAN SOURCES4S slats (alt build)Casing / edge trimBaseboard (B-series)
Full-Height Panel Moulding / Applied Wall Moulding

In real installs

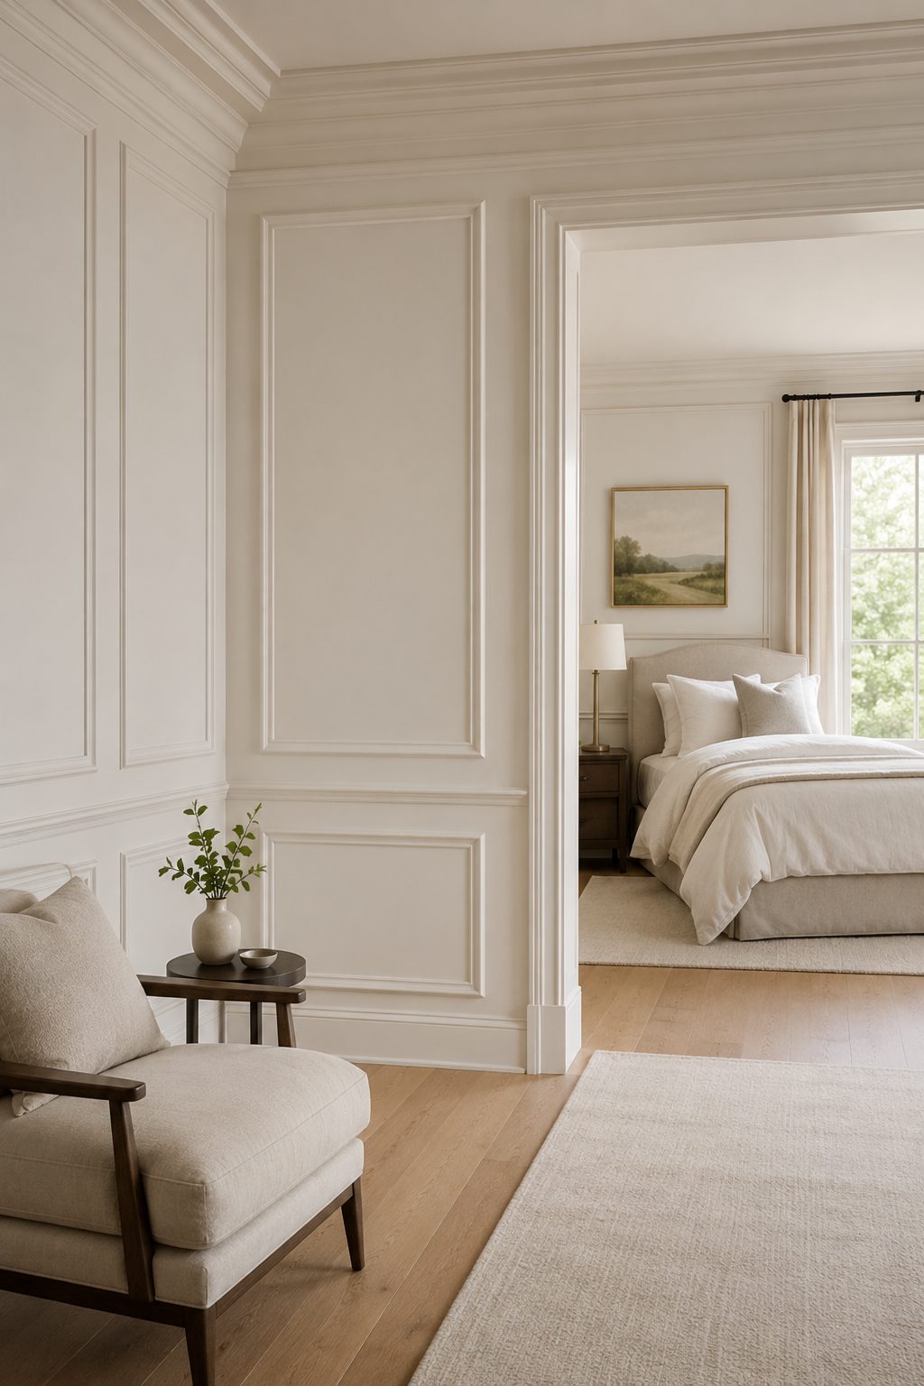
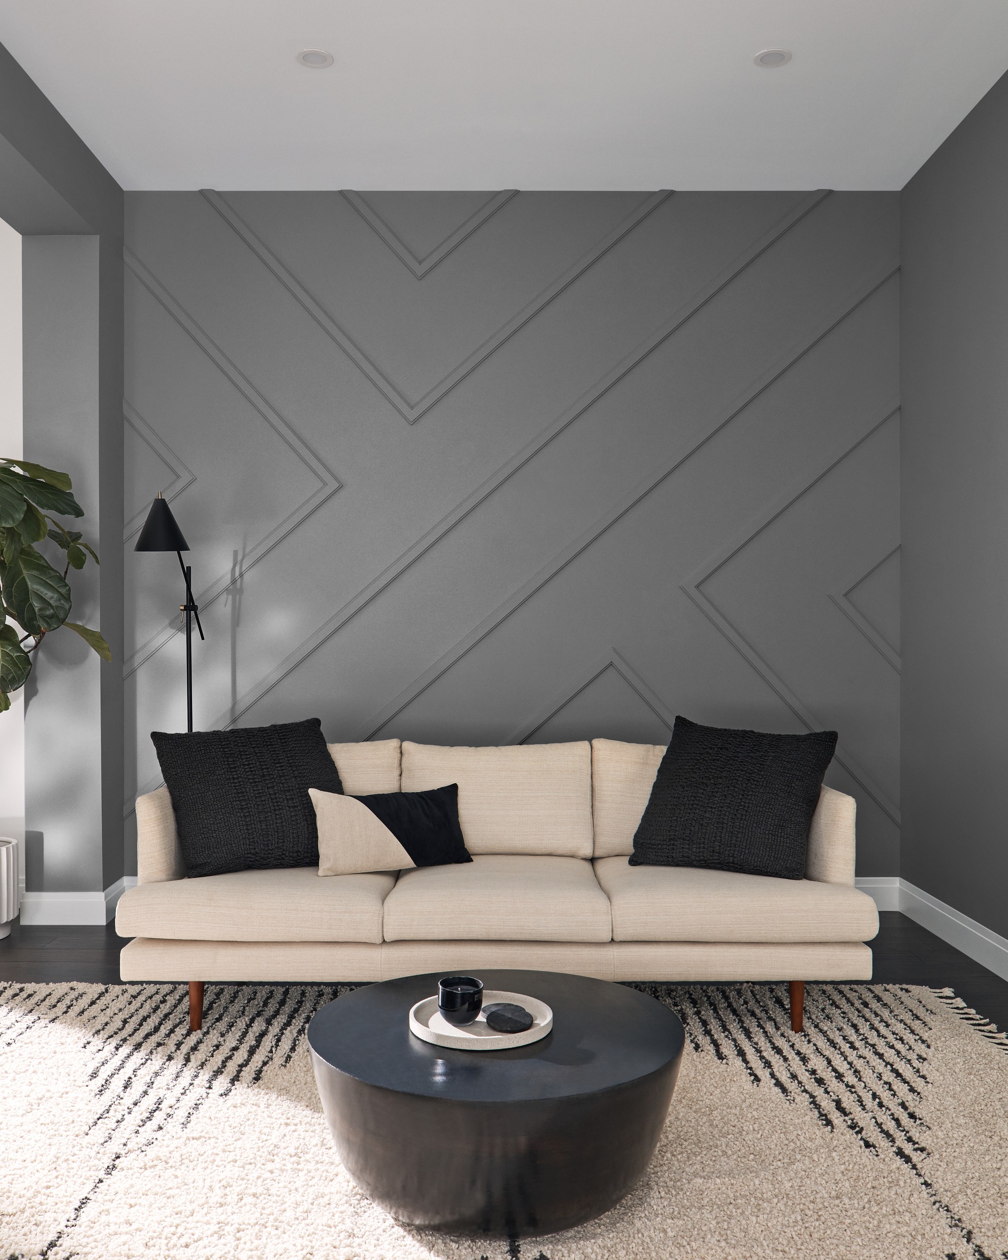
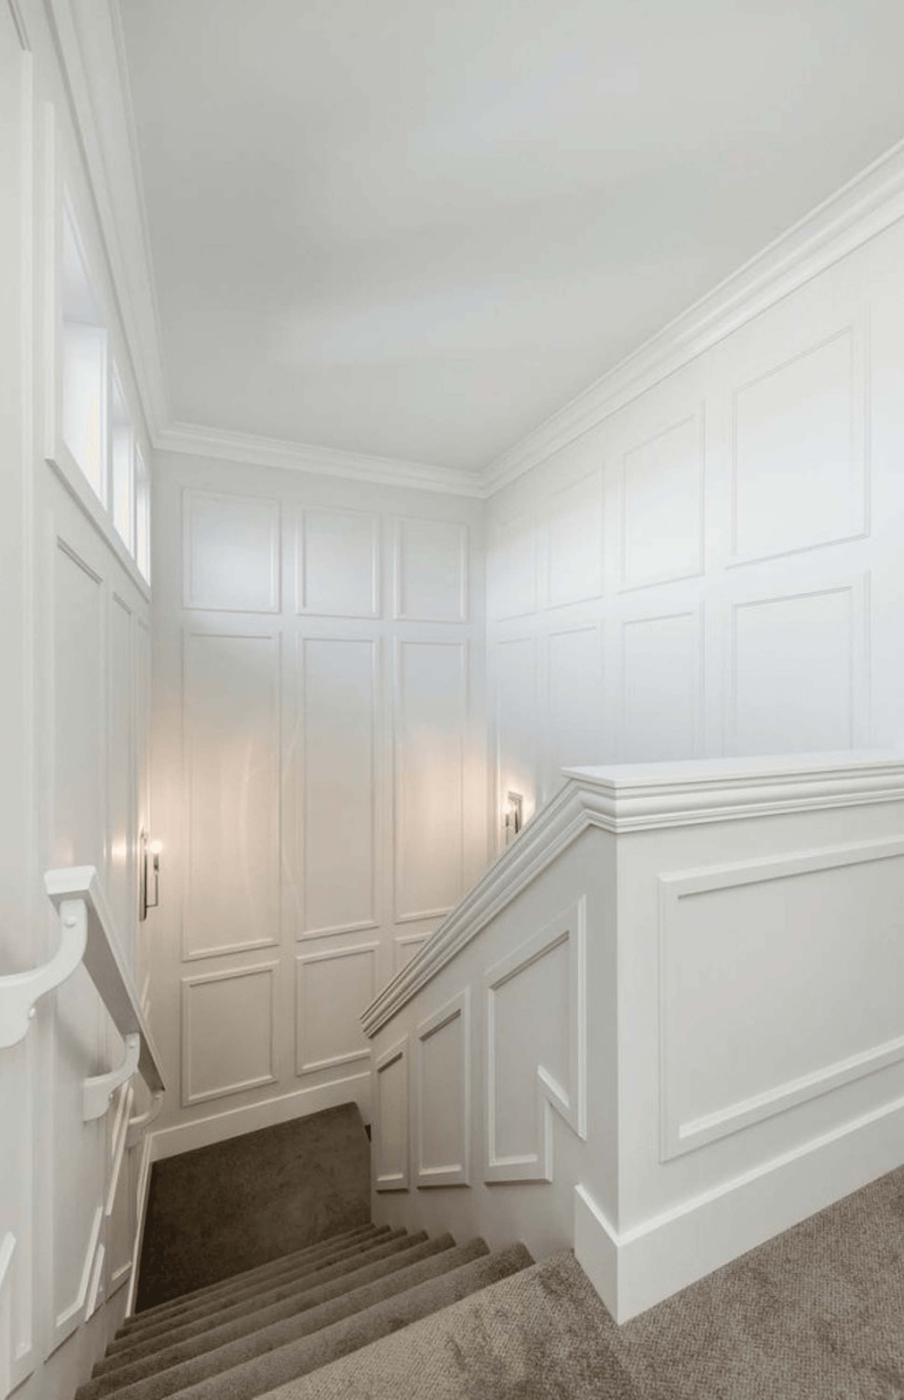
Full-height applied wall moulding running floor to ceiling beside a bedroomFull-height applied wall moulding forming geometric panel frames on a feature wallFloor-to-ceiling wall paneling running up a stairwell

Reference photography via Abel Lumber, metrie.com

traditionaltransitionalmodern

Full-Height Panel Moulding / Applied Wall Moulding

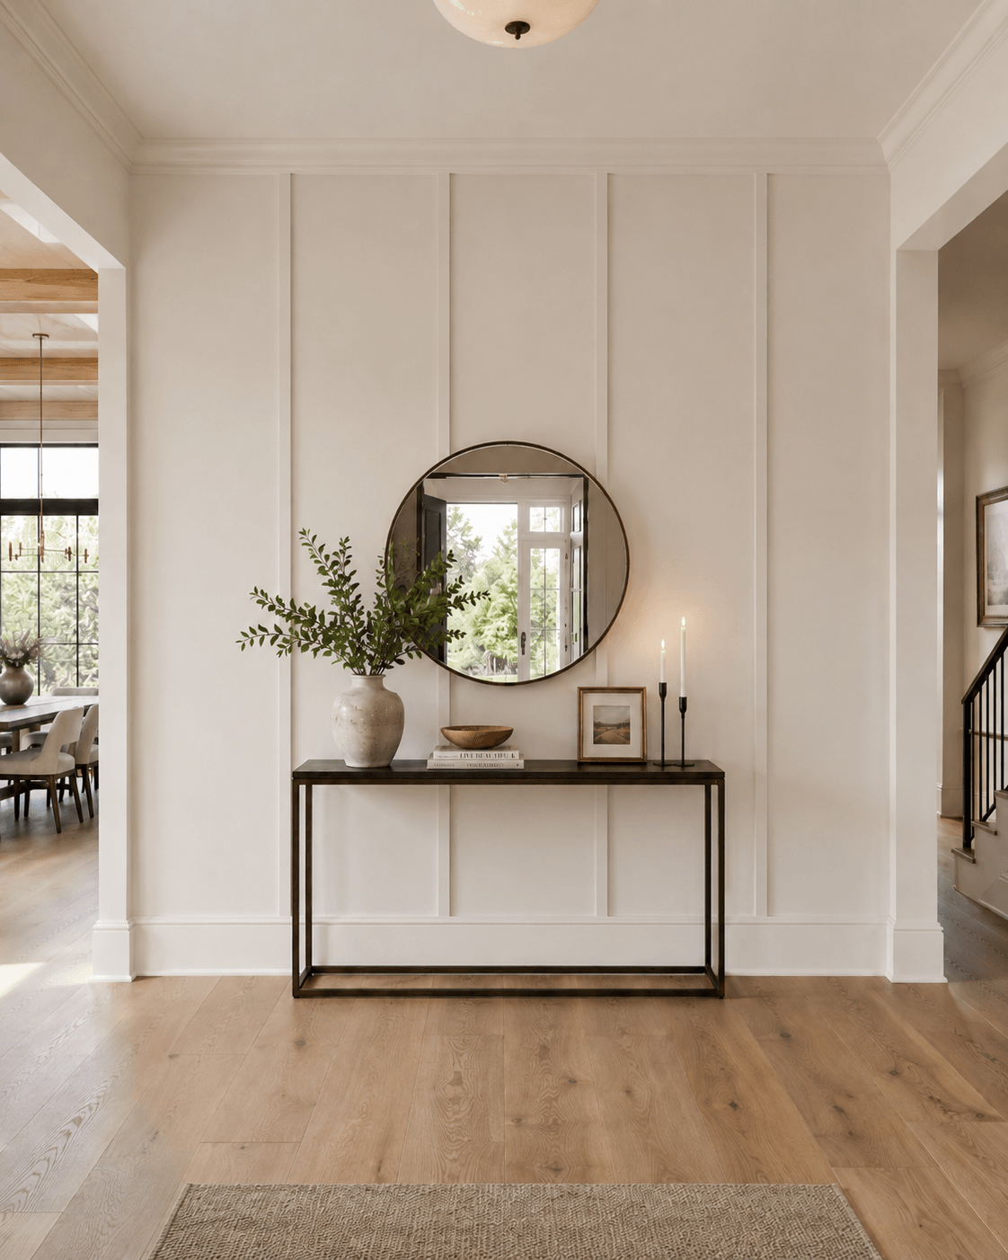
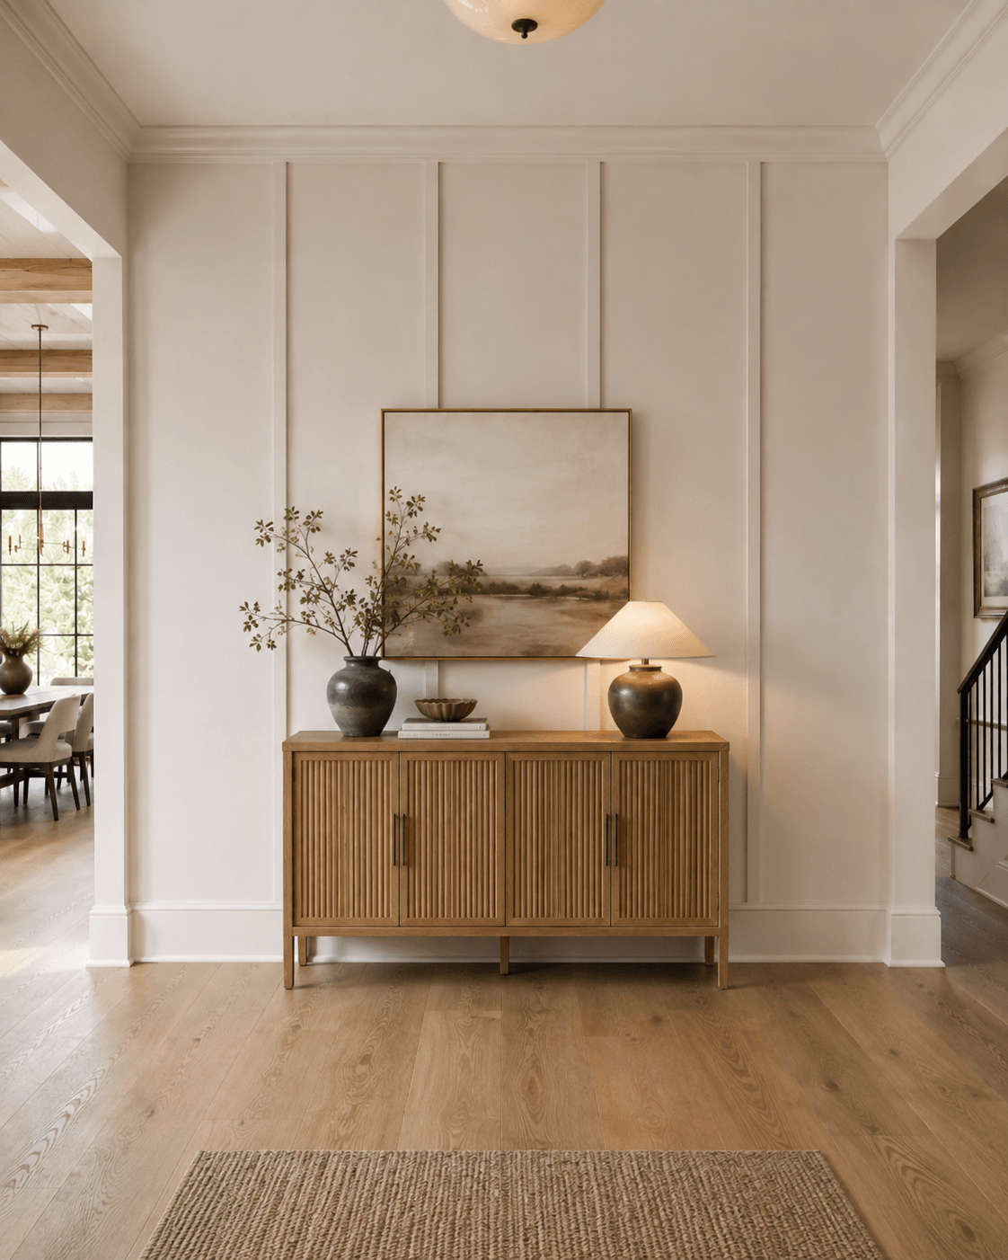
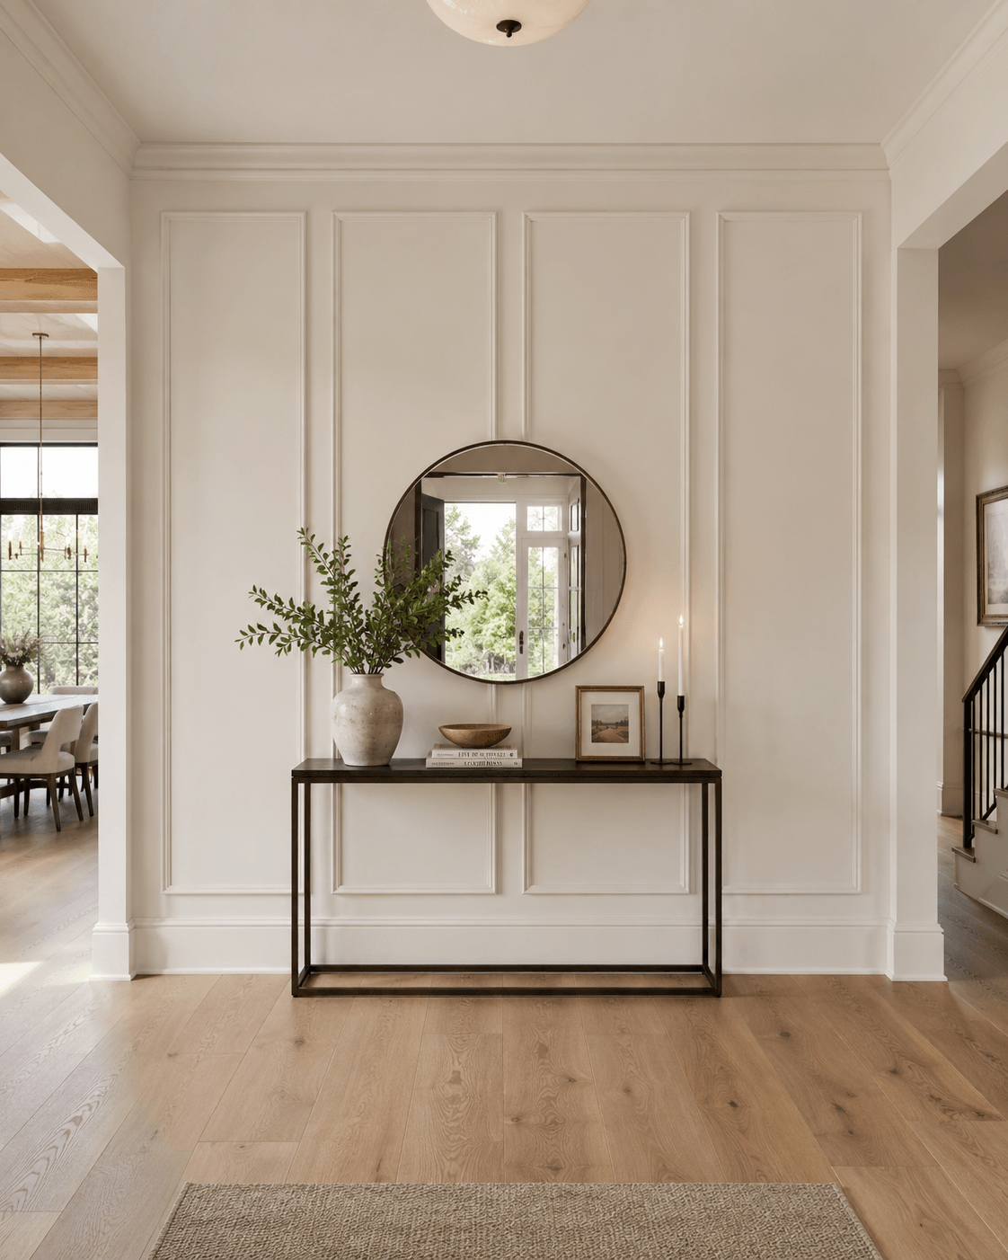
Floor-to-ceiling frames. Architecture, applied to a flat wall.

Decorative panel-moulding frames run the full height of the wall, floor to ceiling, rather than stopping at a chair rail. When the frames cover the whole wall they read as built-in architecture rather than applied trim. Used on feature walls, stairwells, dining rooms, and entries to give a flat wall presence and proportion.

How it's built

  1. 1Lay out frame sizes across the full wall height, balanced to doors and windows
  2. 2Miter panel moulding at 45° into closed rectangles, floor to ceiling
  3. 3Fasten with adhesive and brads; keep equal reveals to base, ceiling, and casings
  4. 4Optionally layer flat stock behind the moulding for added depth
  5. 5Caulk, fill, and paint frames and field one color
Chair Rail & Picture Rail

In real installs

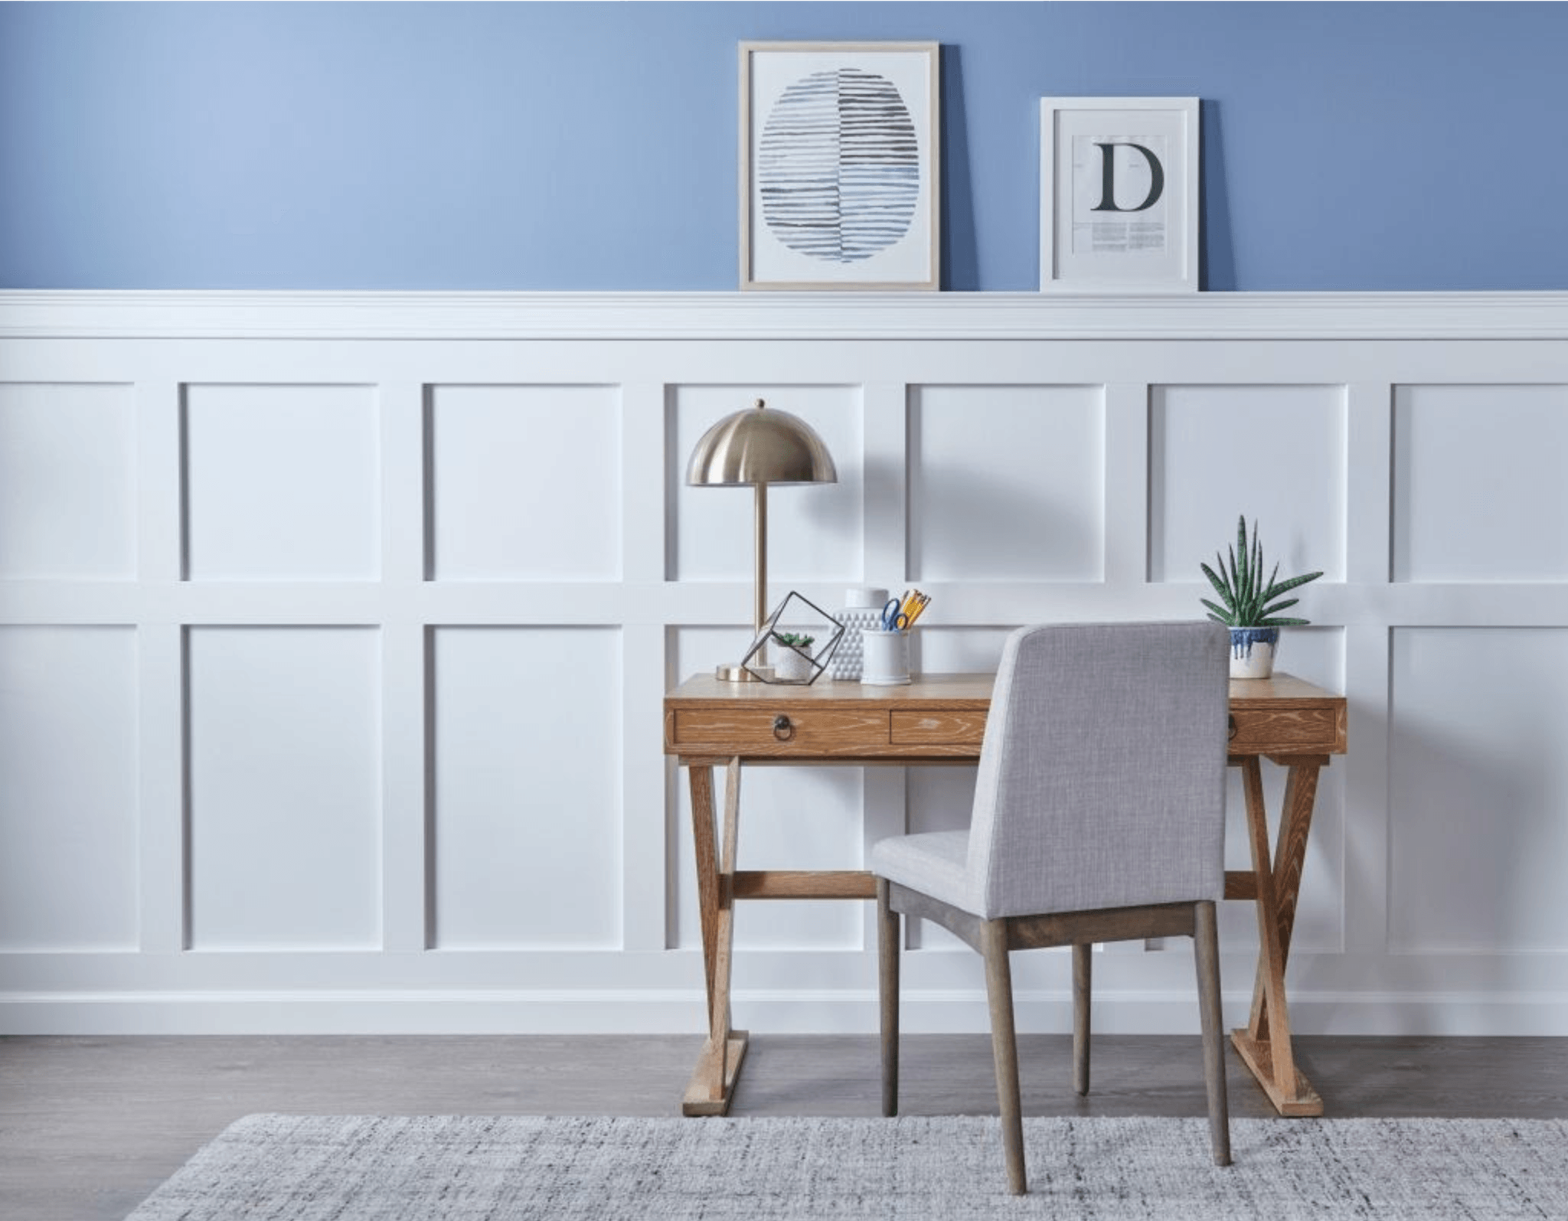
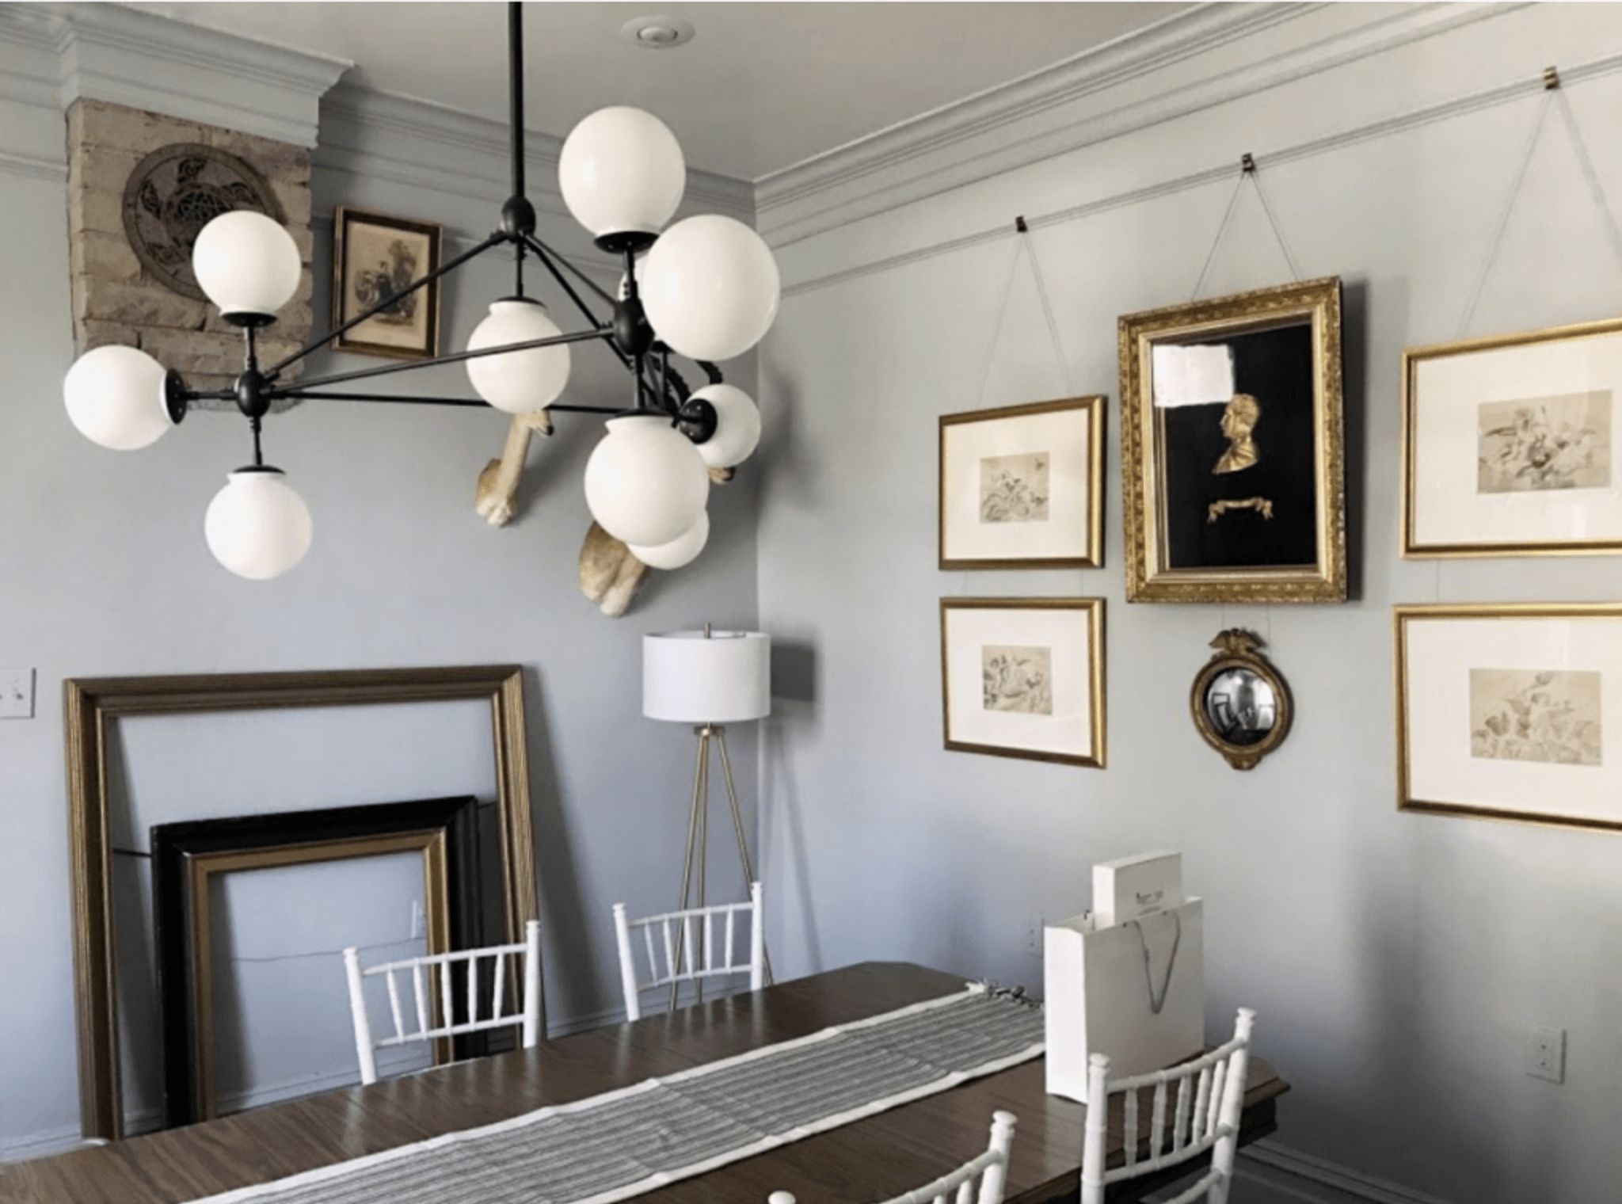
Classic moulding paired with a picture rail on a powder-blue wallChair rail installed horizontally around a room

Reference photography via metrie.com

traditionaltransitionalsimple

Chair Rail & Picture Rail

Single-line trim treatments. The lightest way to add wall structure.

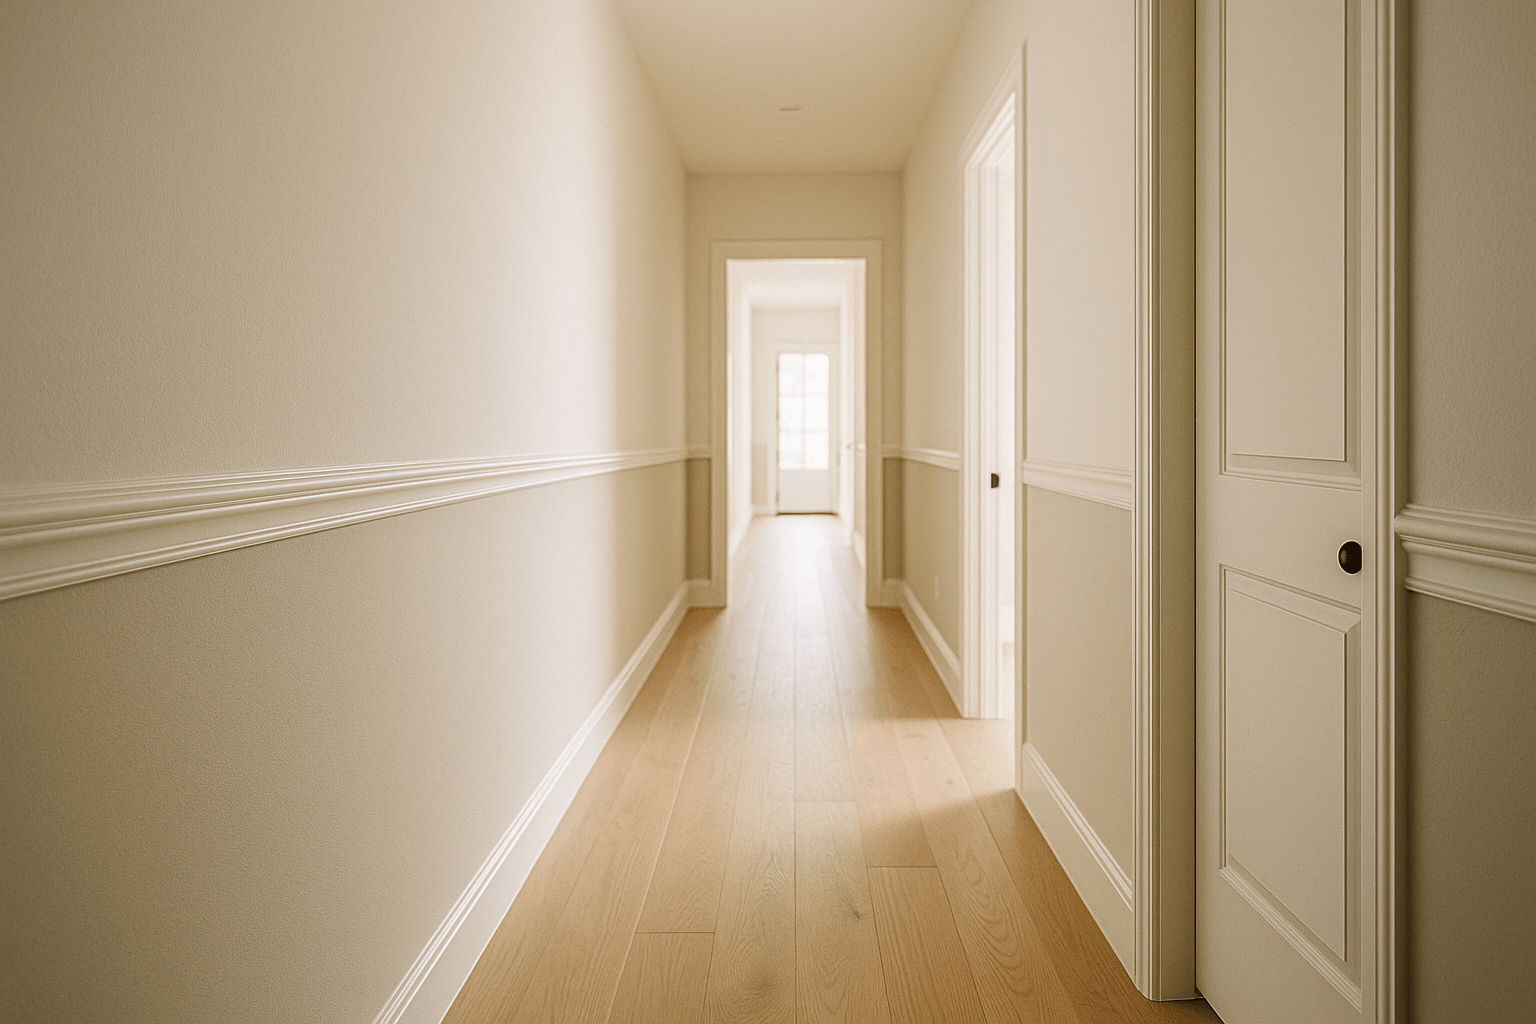
Two simple horizontal trim runs that need no panel field. A chair rail sits at roughly 32 in. to break the wall, protect it from furniture, and divide two colors or finishes. A picture rail runs higher — 10–16 in. below the ceiling — historically to hang art without nail holes, now mostly to add a crisp upper line. Either is a fast, low-commitment upgrade and pairs naturally with the wainscot systems above.

How it's built

  1. 1Chair rail: snap a level line at ~32 in.; fasten with adhesive and finish nails
  2. 2Picture rail: set 10–16 in. below the ceiling; level and fasten
  3. 3Return or miter ends cleanly at corners and openings
  4. 4Caulk, fill, and paint — contrast or match the wall
  5. 5Optional: pair with a two-tone wall or use as the cap for a wainscot

Typical height

Chair rail ~32 in.; picture rail 10–16 in. below ceiling

Built from Abel components
Browse the profiles behind these systems

Every wall treatment here is built from real Abel trim. See panel moulds, chair rails, caps, and the rest by profile shape.

All Trim & Molding