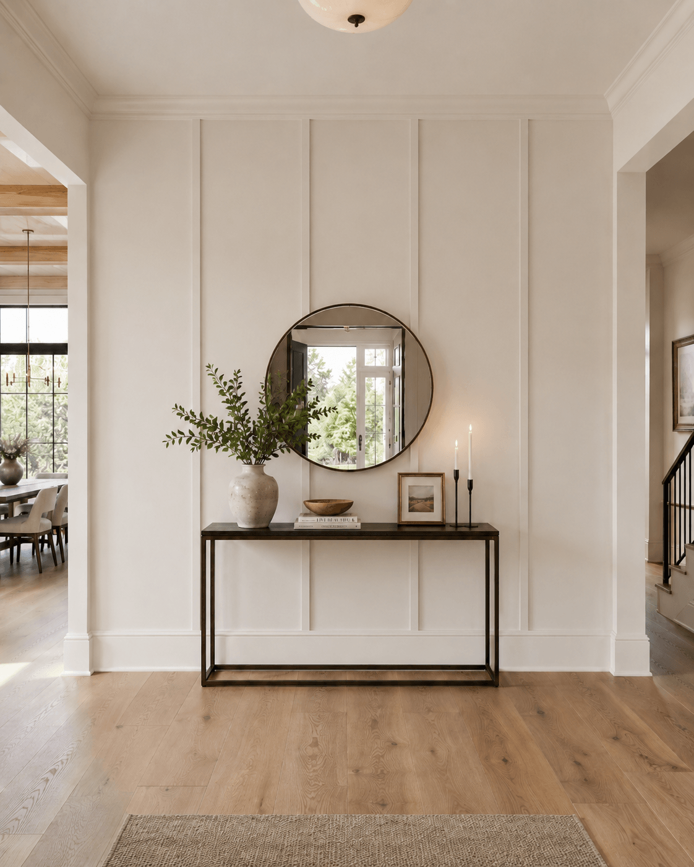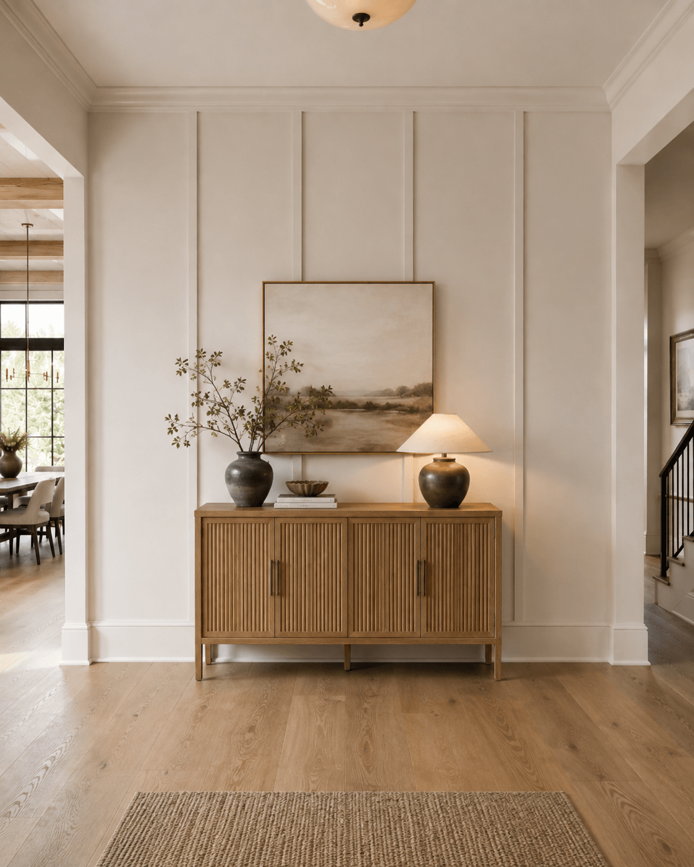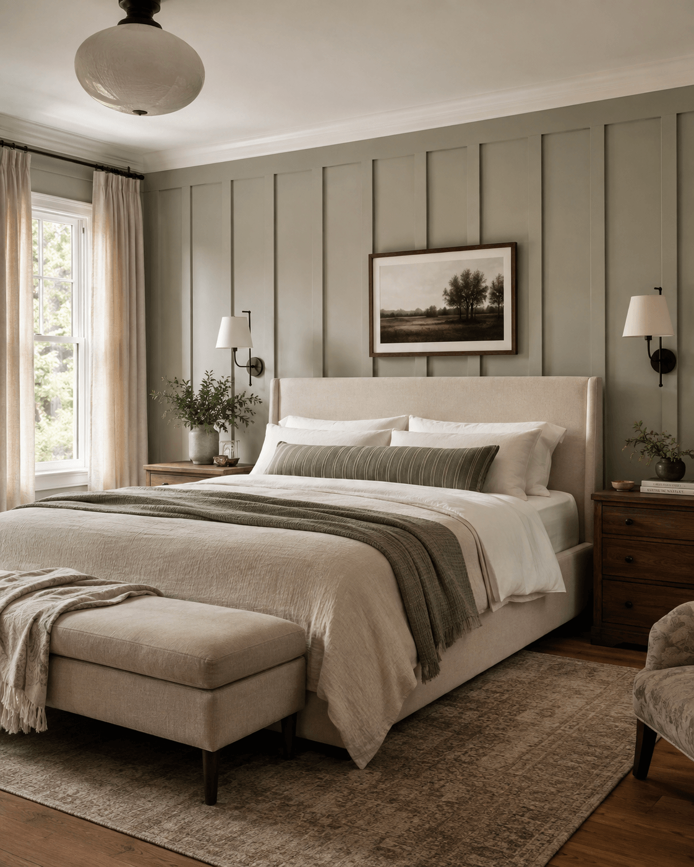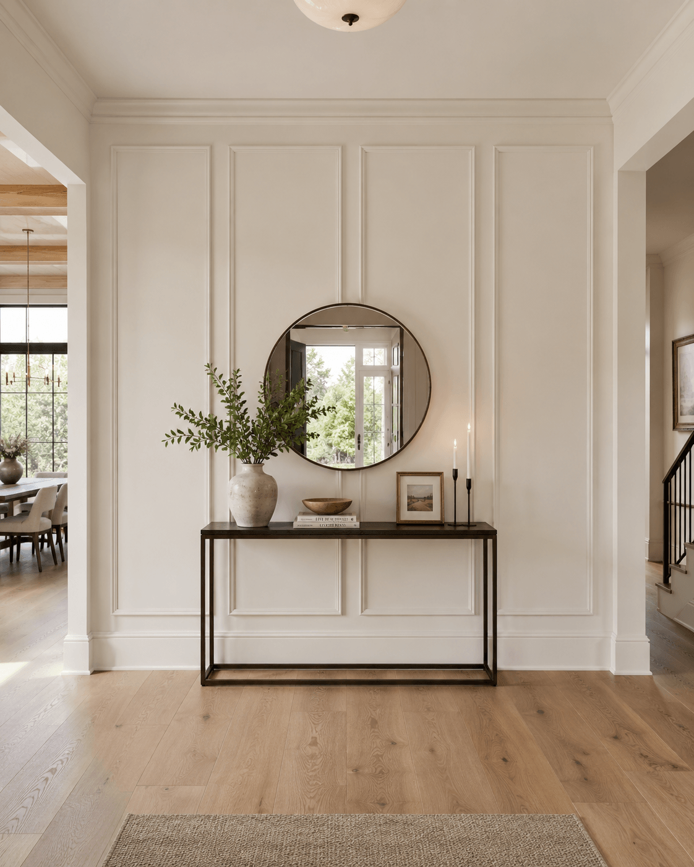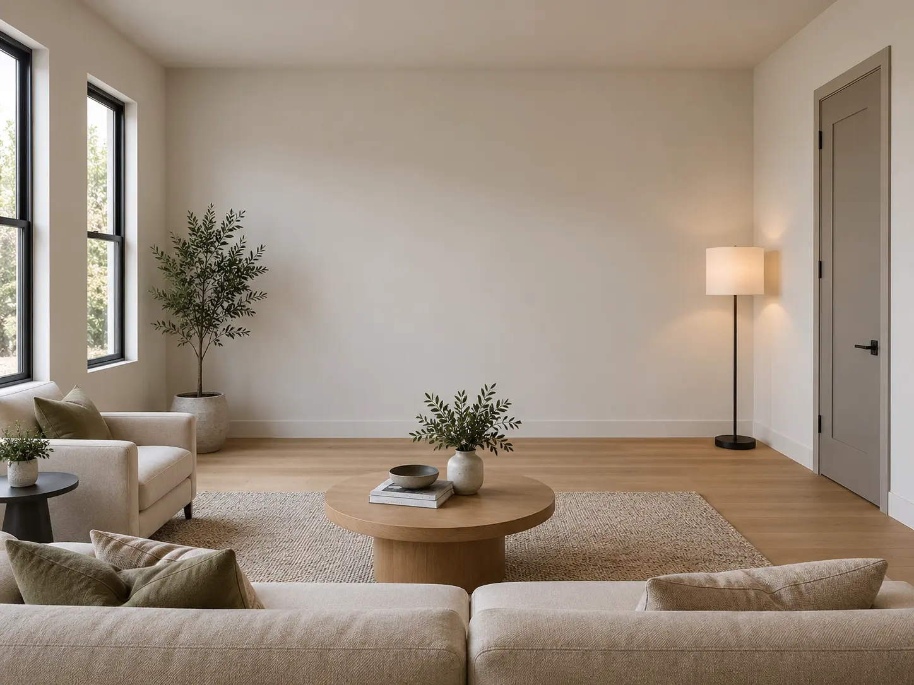
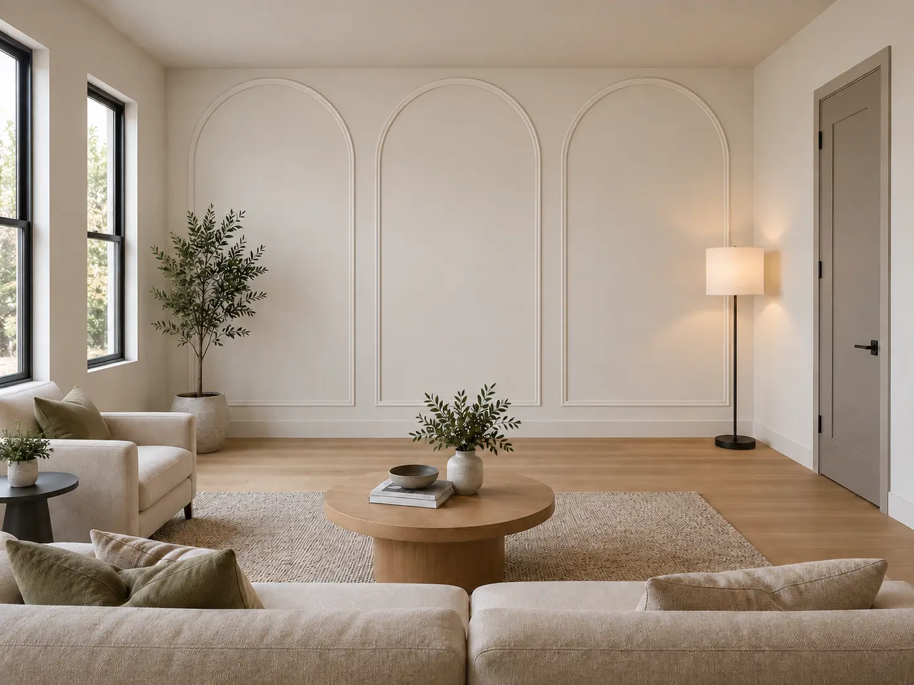
Wall Paneling · Uninterrupted feature wall room
Arched Panel Molding Wall
Bring this look to your home or new build. Abel helps define the materials, measure the space and coordinate the agreed installation.
Project-specific quote after review. Final dimensions, preparation, finish work and installation are confirmed for your space.
Design materials and measurements
Create three equal full-height panels with semicircular tops. Spring lines align at 72 in and each arch remains tangent to straight side legs.
- Material / finish
- Flexible panel molding and poplar, painted warm white
- Default species
- Poplar
- Nominal sizes
- 12 ft clear width by 16 ft clear depth, 9 ft flat ceiling, feature wall is the entire 12 ft north wall, square corners and level base line. Feature wall has no opening; two 3 ft by 5 ft windows on the west wall; one 3 ft by 8 ft door on the east wall 2 ft from the south corner. Three equal wall panels fill the 12 ft width; every arch spring line is exactly 72 in above finished floor. Field measurement required before material release.
- Milled parts
- 4
- Material package
- ASM-FINISH-F31-MAT
- Labor package
- ASM-FINISH-F31-INST
- Planning crew hours
- 28
Installed labor scope
- Field measure and site-condition reviewLAB-WALL-SURVEY-EA1 per design area
- Mobilization, protection and containmentLAB-WALL-PROTECT-EA1 per mobilization
- Substrate prep, flattening and patchingLAB-WALL-PREP-SFNet treated SF
- Pattern layout, datum setup and elevation verificationLAB-WALL-LAYOUT-EA1 per design area
- Install panel, sheet or plank finish systemLAB-FLD-PANEL-SFNet installed panel SF
- Install beams, trim, rails, stiles and mouldingsLAB-FLD-TRIM-LFInstalled millwork LF
- Prep, prime, caulk and apply two finish coatsLAB-FIN-PAINT-SFCalculated finishable surface SF
- Final detail, cleanup and turnoverLAB-WALL-CLEAN-EA1 per project
Activities are tied to this installed package. Crew size, production rates, minimums and sell rates remain estimator-approved quote inputs.
Baseline material package
- Applied panel mouldingMAT-PANEL-MOULD-RADIUS1 planning line; LF quantity by approved field takeoff
- Installation consumablesCONS-FAST-ADH1 planning line; SET quantity by approved field takeoff
- Joint finishingCONS-CAULK-FILL1 planning line; SET quantity by approved field takeoff
- Paint finishFIN-PAINT-SYSTEM1 planning line; SF quantity by approved field takeoff
Planning codes and baseline purchase quantities are tied to this design. Spruce item numbers, current pricing and field-adjusted quantities are confirmed during estimating.
Design reference only. Exact products, quantities, fabrication and installation need project review before ordering.
Plan your measurements
Add the room, wall or opening sizes for this look. Your measurements help us review the material package and any installation you request.
Plan this selection
Choose what you are measuring, then enter its size. Use a separate group for each different wall, room or opening.
This design is awaiting material and pricing review. The quantities below are preliminary and must be checked before ordering. Request a reviewed material and installation quote.
Planning assembly SKUs, component codes, construction geometry, cut-list rules, waste factors and labor activities are tied to this design. Exact active Spruce item numbers, purchase units, verified quantities, appliance clearances and labor rates require estimator approval before ordering or quoting.
Size group 1 · 1 identical item
| Component | Quantity | Material |
|---|---|---|
| Applied panel mouldingFlexible and straight paint-grade panel moulding · Poplar | Detail review requiredPurchase quantity: review requiredQuote required | Quote required |
| Installation consumablesCompatible adhesive, finish fasteners, shims and blocking accessories · Poplar | Detail review requiredPurchase quantity: review requiredQuote required | Quote required |
| Joint finishingPaint-grade filler, caulk and abrasives · Poplar | Detail review requiredPurchase quantity: review requiredQuote required | Quote required |
| Paint finishPrimer plus two approved finish coats · Poplar | Detail review requiredPurchase quantity: review requiredQuote required | Quote required |
Installation and delivery require a separate quote. Stock lengths, cuts, fasteners, finishing and site conditions are confirmed during review.
What needs review
- This component’s quantity formula needs a reviewed construction detail.
- This design’s bill of materials and public pricing need verification.
Copy your measurements, then paste them into the project notes on the request form. Your design reference is included automatically.
Your measurement summary
Connected catalog
Explore related materials
Browse related materials and planning tools. Your reviewed quote identifies the exact products and configurations for this design.
Product collection
Wall paneling systems
Wainscot, board-and-batten, shiplap, and applied moulding.
Open product →Product collection
Panel moulding
Individual profiles for picture-frame and raised-panel walls.
Open product →Product collection
Flat stock
S4S rails, stiles, boards, and sheet goods.
Open product →