Specialty Rooms · Kitchen
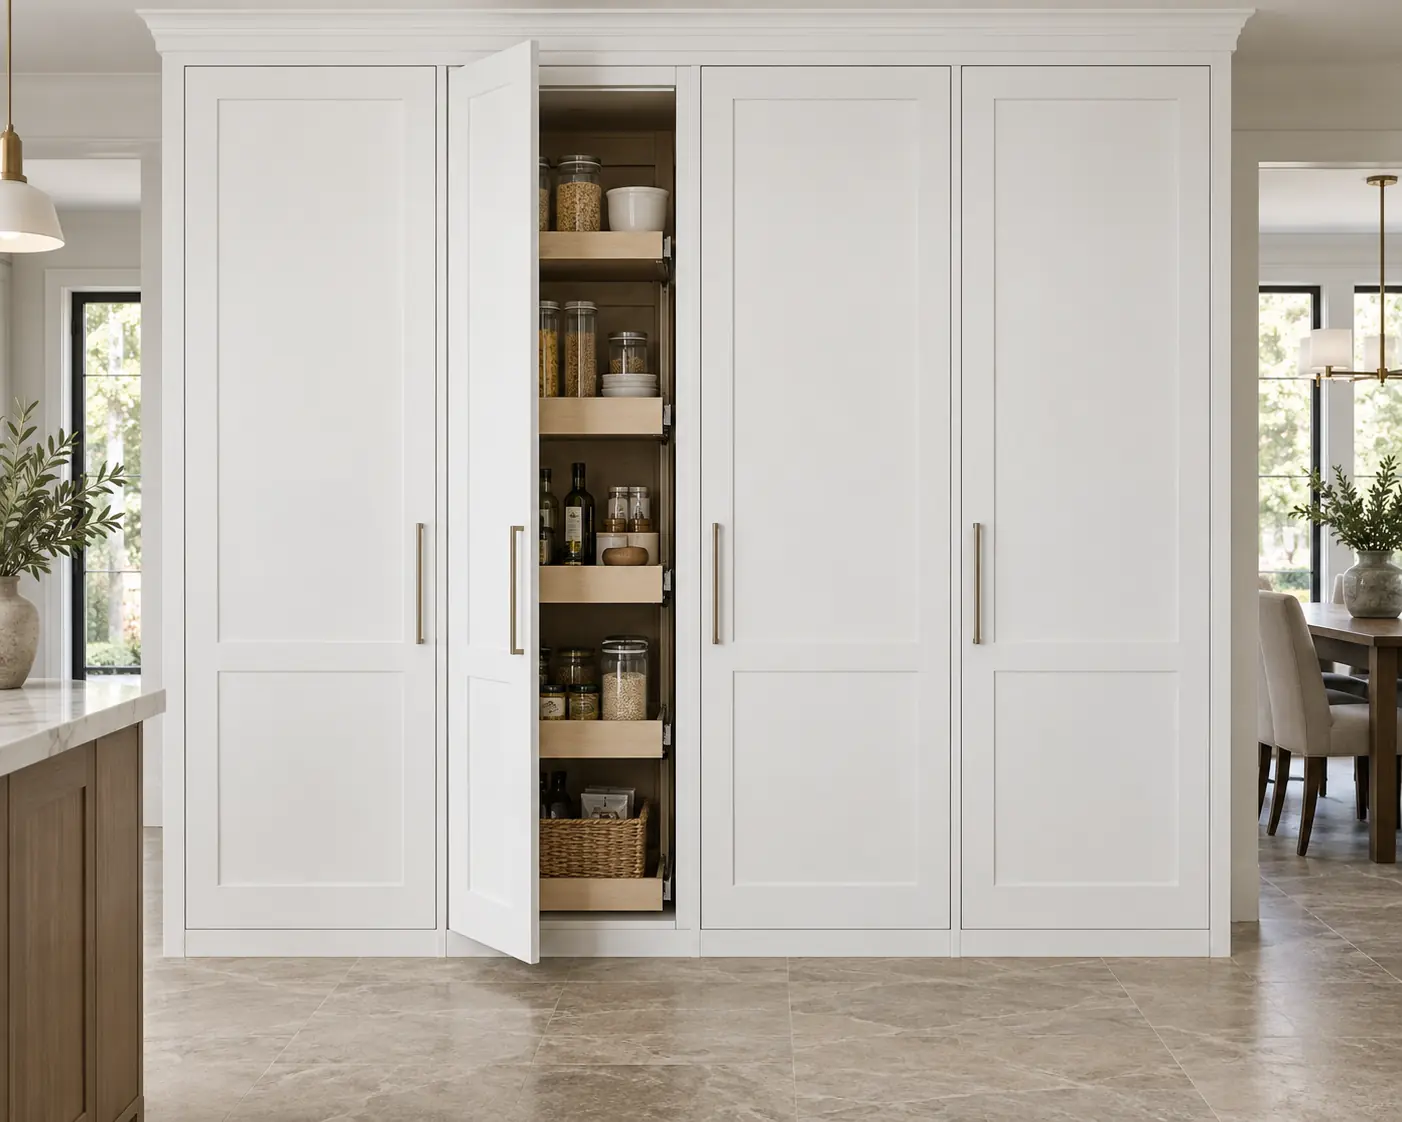
Hidden Pantry Cabinet Wall
Bring this look to your home or new build. Abel helps define the materials, measure the space and coordinate the agreed installation.
Project-specific quote after review. Final dimensions, preparation, finish work and installation are confirmed for your space.
Design materials and measurements
Four tall 24 inch deep cabinet bays with matching pantry doors, roll-out shelves, continuous cabinet-style face frames and full scribe closure.
- Material / finish
- cabinet-grade birch plywood with paint-grade MDF faces and trim
- Default species
- Paint grade
- Nominal sizes
- 120 W x 96 H x 24 D; 4 primary bays
- Milled parts
- 9
Design reference only. Exact products, quantities, fabrication and installation need project review before ordering.
Plan your measurements
Add the room, wall or opening sizes for this look. Your measurements help us review the material package and any installation you request.
Plan this selection
Choose what you are measuring, then enter its size. Use a separate group for each different wall, room or opening.
This design is awaiting material and pricing review. The quantities below are preliminary and must be checked before ordering. Request a reviewed material and installation quote.
Size group 1 · 1 identical item
| Component | Quantity | Material |
|---|---|---|
| 3/4 in cabinet sheet material9 full 4x8 sheets (229.8 net sf before sheet-yield waste) · Paint gradeComponent 1 · exact product and account price to confirm | 9 EAPurchase quantity: review requiredChecking pricing… | Checking pricing… |
| 1/4 in backer sheet material4 full 4x8 sheets (80.0 net sf before sheet-yield waste) · Paint gradeComponent 2 · exact product and account price to confirm | 4 EAPurchase quantity: review requiredChecking pricing… | Checking pricing… |
| Face-frame stock151 LF purchase; stock ordered as 17-ft pieces · Paint gradeComponent 3 · exact product and account price to confirm | 9 EAPurchase quantity: review requiredChecking pricing… | Checking pricing… |
| Base, crown, and closure stock42 LF purchase; stock ordered as 16-ft pieces · Paint gradeComponent 4 · exact product and account price to confirm | 3 EAPurchase quantity: review requiredChecking pricing… | Checking pricing… |
| 5 mm shelf-pin set4 shelf level(s) across 4 bay(s); four pins per shelf · HardwareComponent 5 · exact product and account price to confirm | 64 EAPurchase quantity: review requiredChecking pricing… | Checking pricing… |
| Custom cabinet door/front8 shop-built fronts, nominal 28.0 in W x 30 in H; final-size after case installation · Paint gradeComponent 6 · exact product and account price to confirm | 8 EAPurchase quantity: review requiredChecking pricing… | Checking pricing… |
| Soft-close concealed hingeTwo hinges per door up to 40 in high; three required above 40 in · HardwareComponent 7 · exact product and account price to confirm | 16 EAPurchase quantity: review requiredChecking pricing… | Checking pricing… |
| Cabinet fastening and consumables packageCabinet screws, pocket screws, adhesive, 18-ga brads, fillers, shims, caulk and touch-up · HardwareComponent 8 · exact product and account price to confirm | 1 EAPurchase quantity: review requiredChecking pricing… | Checking pricing… |
| Finish system allowancePrimer plus two cabinet-enamel coats, or approved clear system for stain-grade work · Paint gradeComponent 9 · exact product and account price to confirm | 1 EAPurchase quantity: review requiredChecking pricing… | Checking pricing… |
Installation and delivery require a separate quote. Stock lengths, cuts, fasteners, finishing and site conditions are confirmed during review.
What needs review
- Exact SKU, purchase unit and public price basis require review.
- This design’s bill of materials and public pricing need verification.
Copy your measurements, then paste them into the project notes on the request form. Your design reference is included automatically.
Your measurement summary
Connected catalog
Explore related materials
Browse related materials and planning tools. Your reviewed quote identifies the exact products and configurations for this design.
Product collection
Finish carpentry
Built-ins, benches, feature walls, and room-specific millwork.
Open product →Product collection
Wall treatments
Panel systems and applied moulding for complete rooms.
Open product →Product collection
Boards & sheet goods
S4S stock, panels, shelving, and backing materials.
Open product →